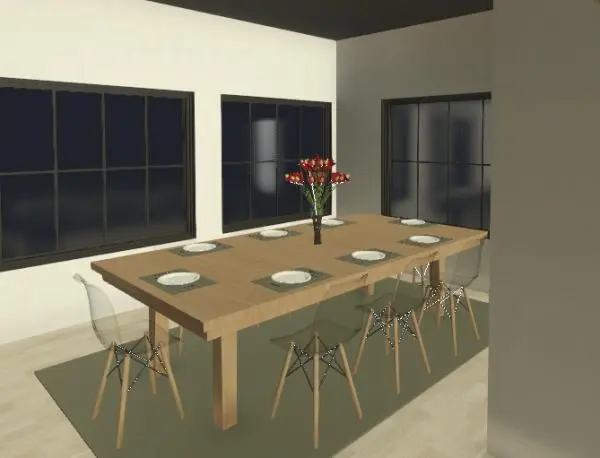
This user hasn't published any projects yet.
Verified professional credentials earned by Alejandro Loor.
2 of 1 earned
Downloadable models, families and resources published by Alejandro Loor.
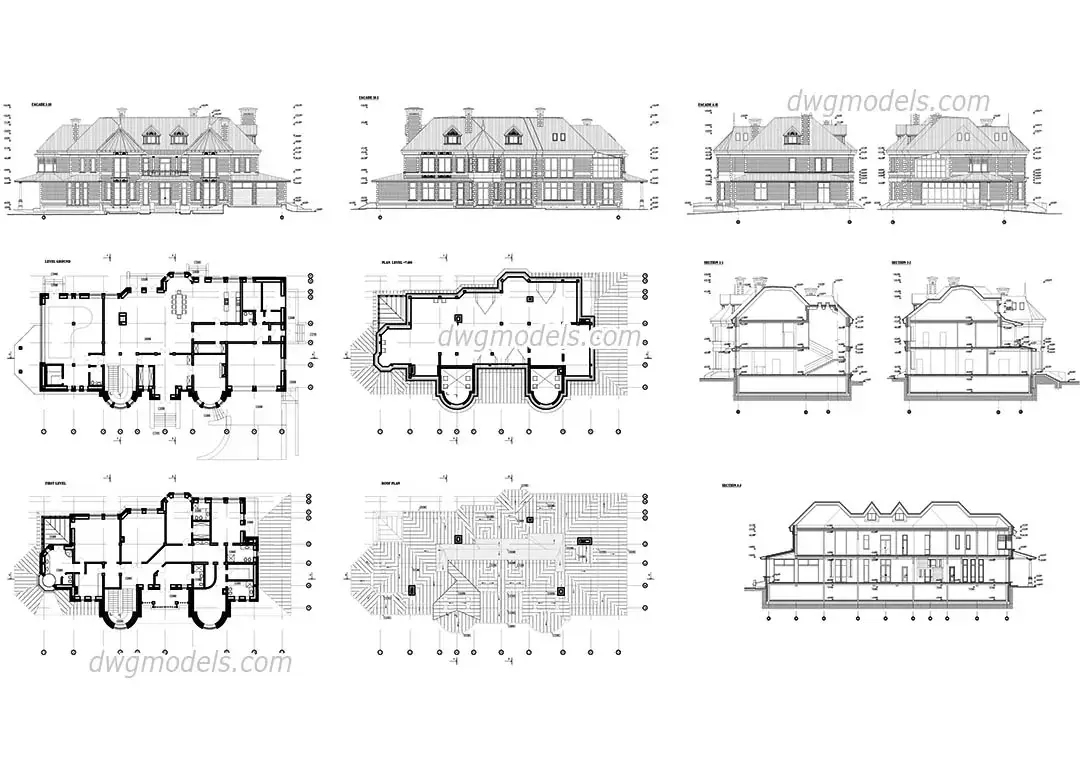

Project of The Villa is a CAD drawing, filed under Villas in CAD Drawings. The download is a 2.6 MB .dwg file. Filed for residential work. It opens in AutoCAD. Insert it into a drawing, or reference it externally, and it lands as editable CAD geometry. It sits with the Architecture content on Archade. Migrated to Archade from dwgmodels.com. The file, its categorisation and its imagery are carried across unchanged. Released under CC0 1.0 — public domain, commercial use included, no attribution required.
.dwg · 3 MB · CC0 (Public Domain)
Free
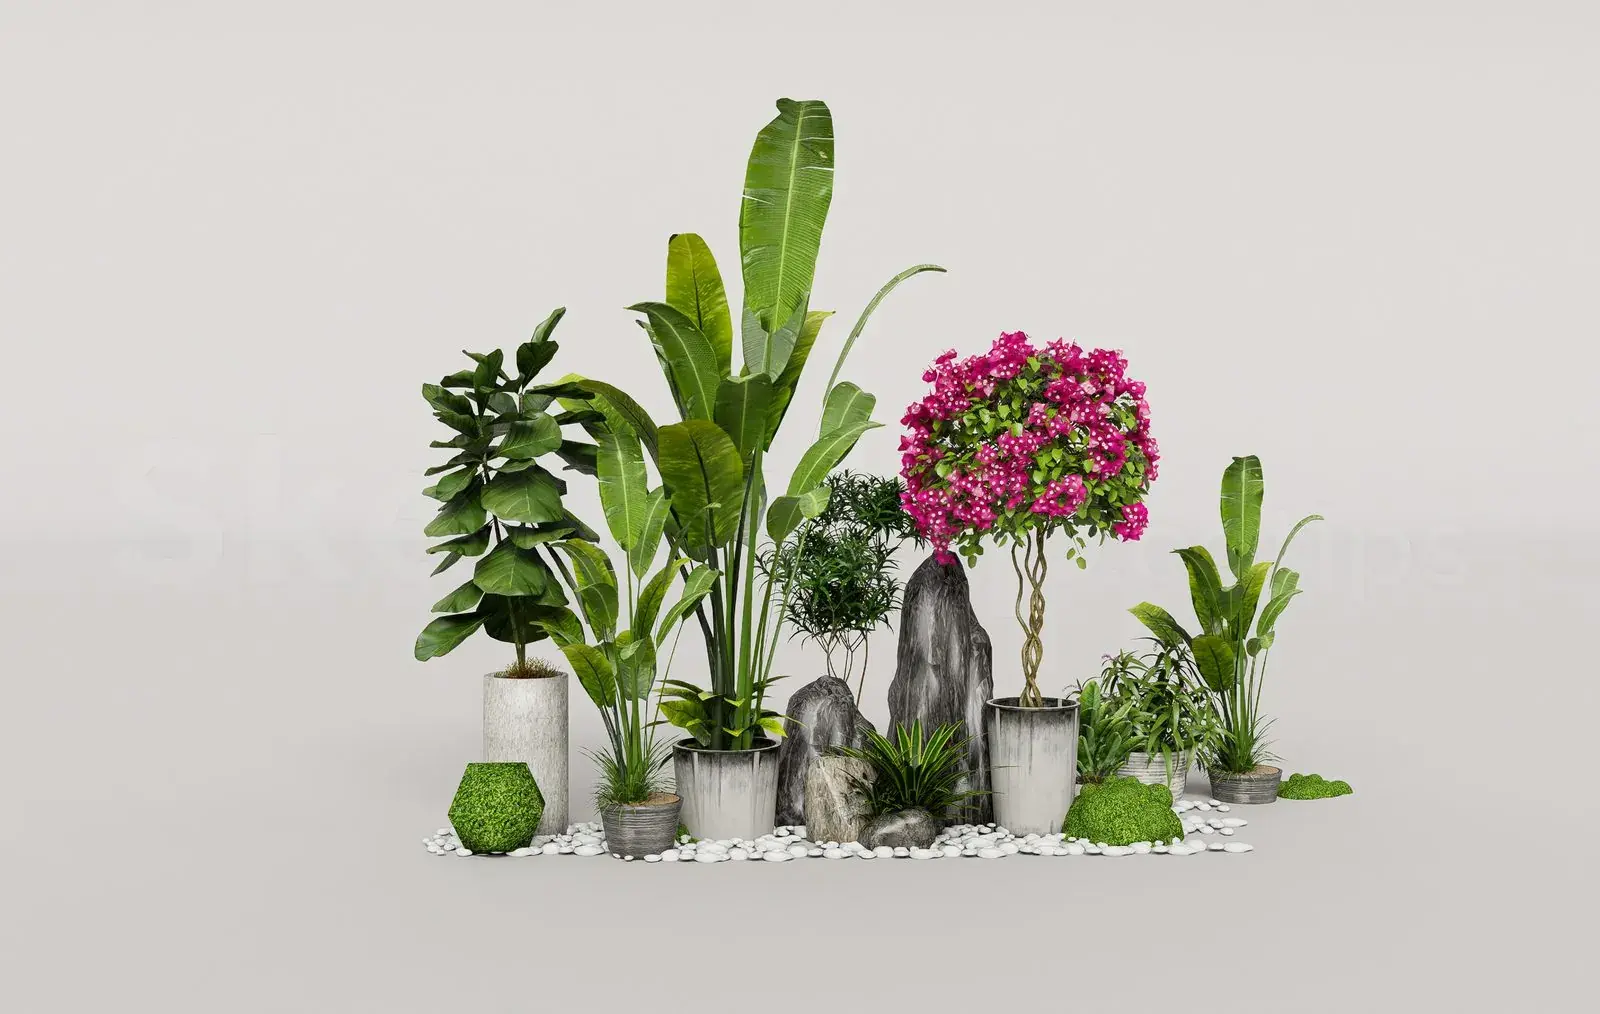

Plant is a SketchUp model, filed under Vegetation & Landscape in 3D Models. The download is a 46 MB archive containing .skp. Tagged Vegetation. Filed for landscape work. It opens in 3ds Max, Blender, Enscape and Lumion. It drops into an existing scene as a component, so the work is placement rather than modelling. It sits with the Landscape and Visualisation content on Archade. Migrated to Archade from cgtips, which published it in 2025. The file, its categorisation and its imagery are carried across unchanged. Free to download and use on commercial projects, and free to modify — but not to redistribute, rehost or resell as a file.
.zip .skp · 46 MB · Royalty Free
Free
Alejandro Loor is Rendering the texture of Puerto Rican concrete so it doesn't look manufactured. active on Archade, focused on elevating standards in the built environment.
Alejandro Loor is primarily active in Architecture sectors.
Alejandro Loor demonstrates advanced expertise in Excel, C#, Unreal Engine, InDesign, Construction Documentation.
Alejandro Loor is currently based in Hāwī, United States and available for regional and global opportunities.
Alejandro Loor has published 5 verified projects on Archade, showcasing a consistent track record of professional delivery.
Alejandro Loor is currently a key member of the team at Paper + Component Landscape.
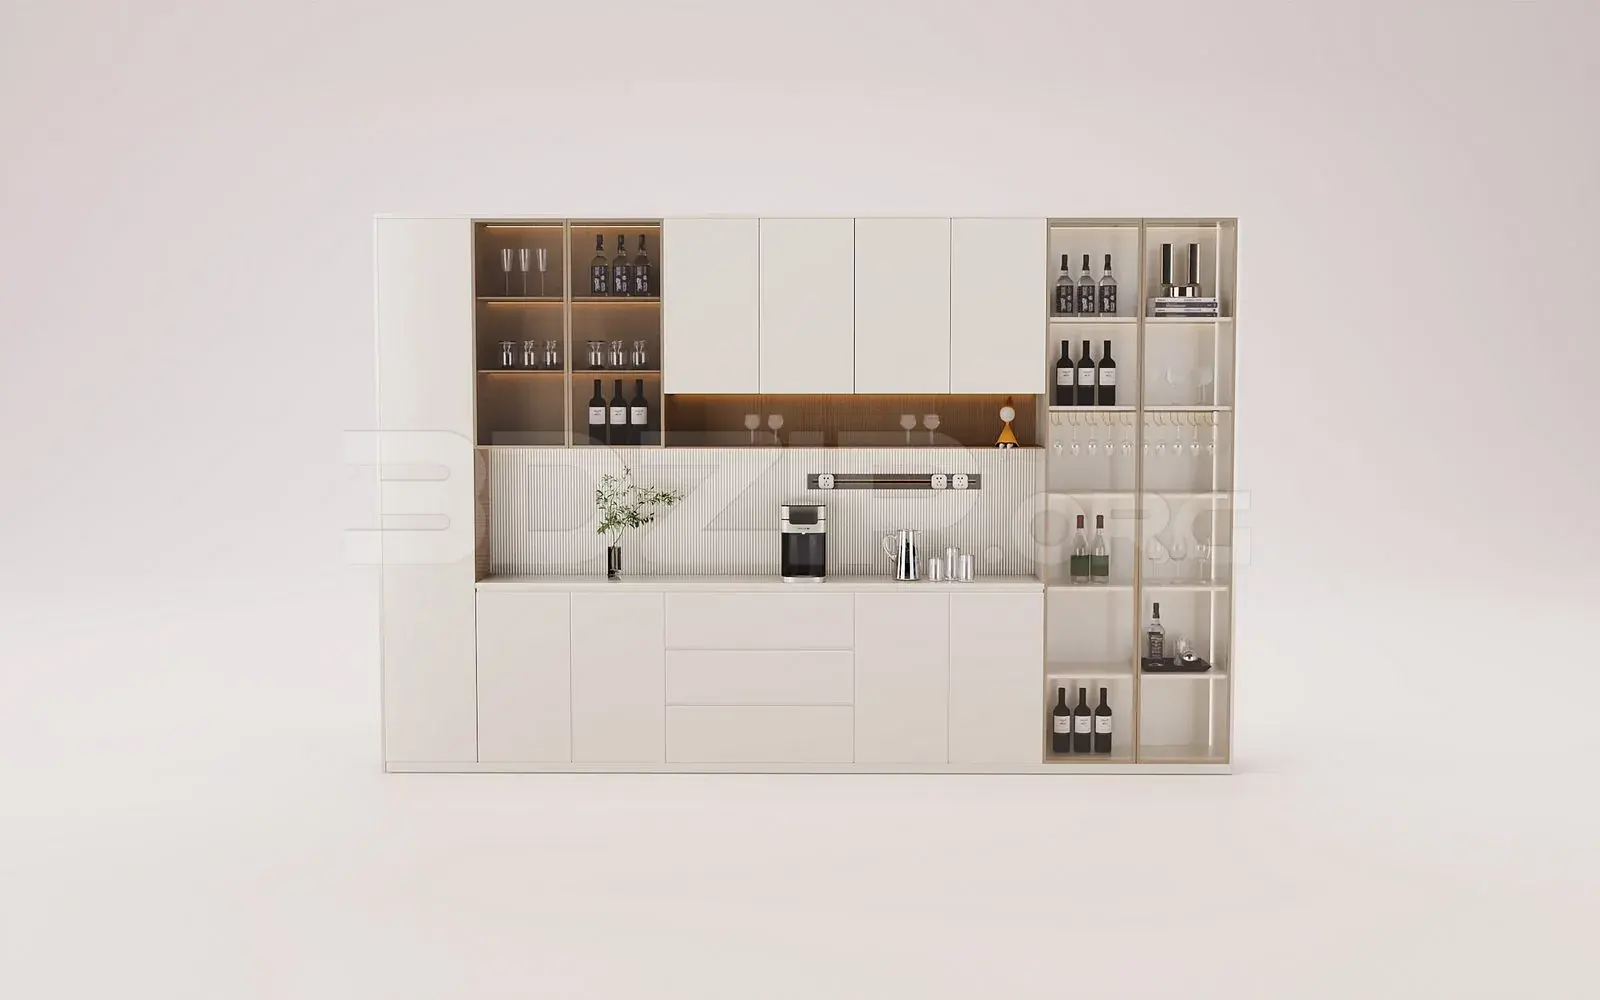
Wine Cabinet is a 3ds Max model, filed under Furniture & Fittings in 3D Models. The download is a 75 MB archive containing .max. Tagged Storage. It opens in 3ds Max and is set up for Corona. It drops into an existing scene as a component, so the work is placement rather than modelling. It sits with the Interior Design and Visualisation content on Archade. Migrated to Archade from 3dzip, which published it in 2025. The file, its categorisation and its imagery are carried across unchanged. Released under CC0 1.0 — public domain, commercial use included, no attribution required.
.zip .max · 75 MB · CC0 (Public Domain)
Free


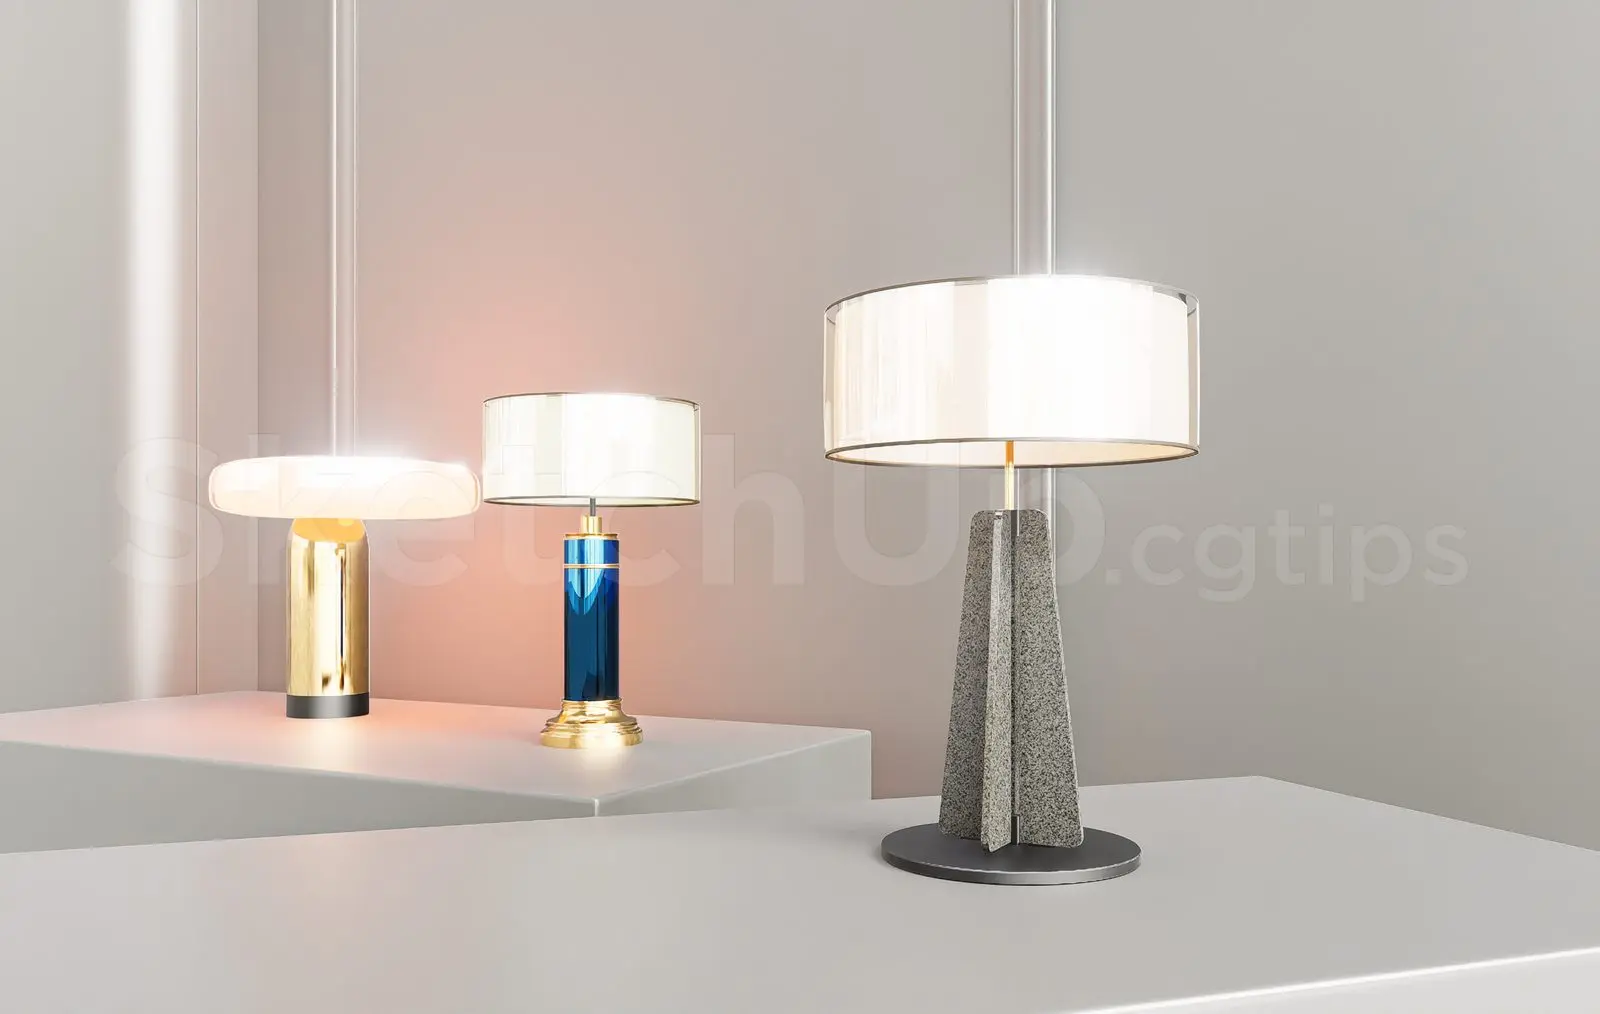
Table Lamp is a SketchUp model, filed under Lighting Fixtures in 3D Models. The download is a 10 MB archive containing .skp. Tagged Luminaire. It opens in 3ds Max, Blender, Enscape and Lumion. It drops into an existing scene as a component, so the work is placement rather than modelling. It sits with the Interior Design and Visualisation content on Archade. Migrated to Archade from cgtips, which published it in 2025. The file, its categorisation and its imagery are carried across unchanged. Free to download and use on commercial projects, and free to modify — but not to redistribute, rehost or resell as a file.
.zip .skp · 10 MB · Royalty Free
Free


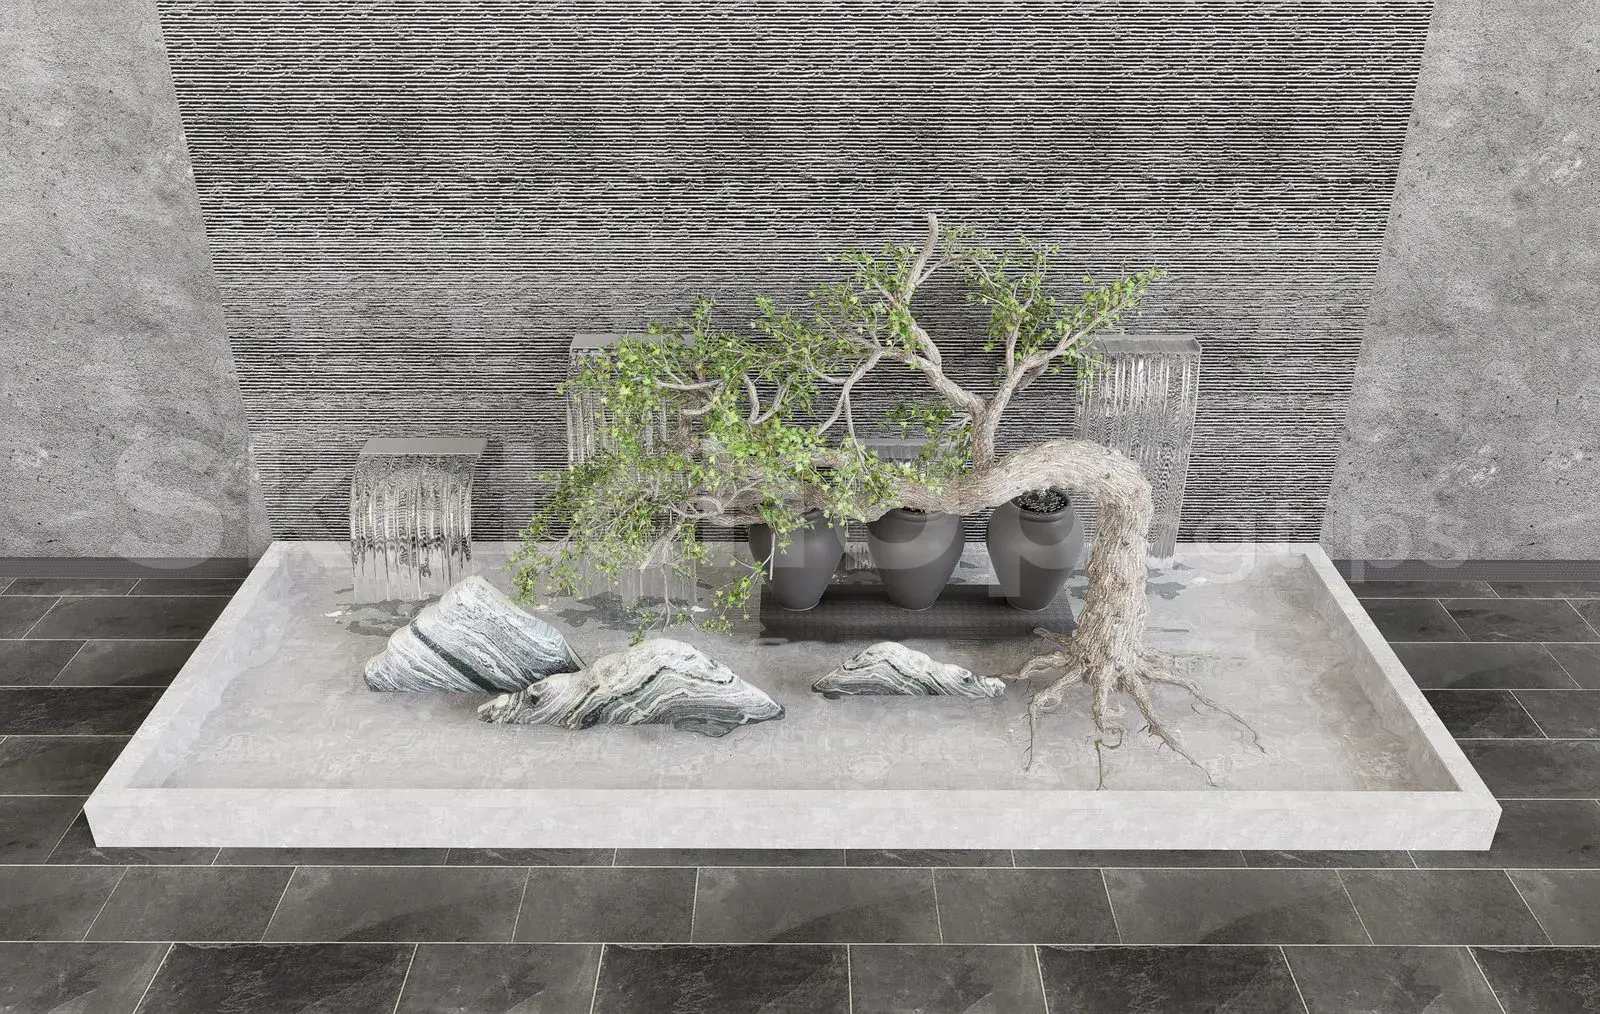
Garden Landscape is a SketchUp scene, filed under Exterior Scenes in 3D Models. The download is a 27 MB archive containing .skp. Tagged Photoreal. Filed for residential work. It opens in 3ds Max, Blender, Enscape and Lumion. Geometry, materials and lighting are already in place, so it is a starting point for a visual rather than a component to position. It sits with the Architecture and Visualisation content on Archade. Migrated to Archade from cgtips, which published it in 2025. The file, its categorisation and its imagery are carried across unchanged. Free to download and use on commercial projects, and free to modify — but not to redistribute, rehost or resell as a file.
.zip .skp · 27 MB · Royalty Free
Free


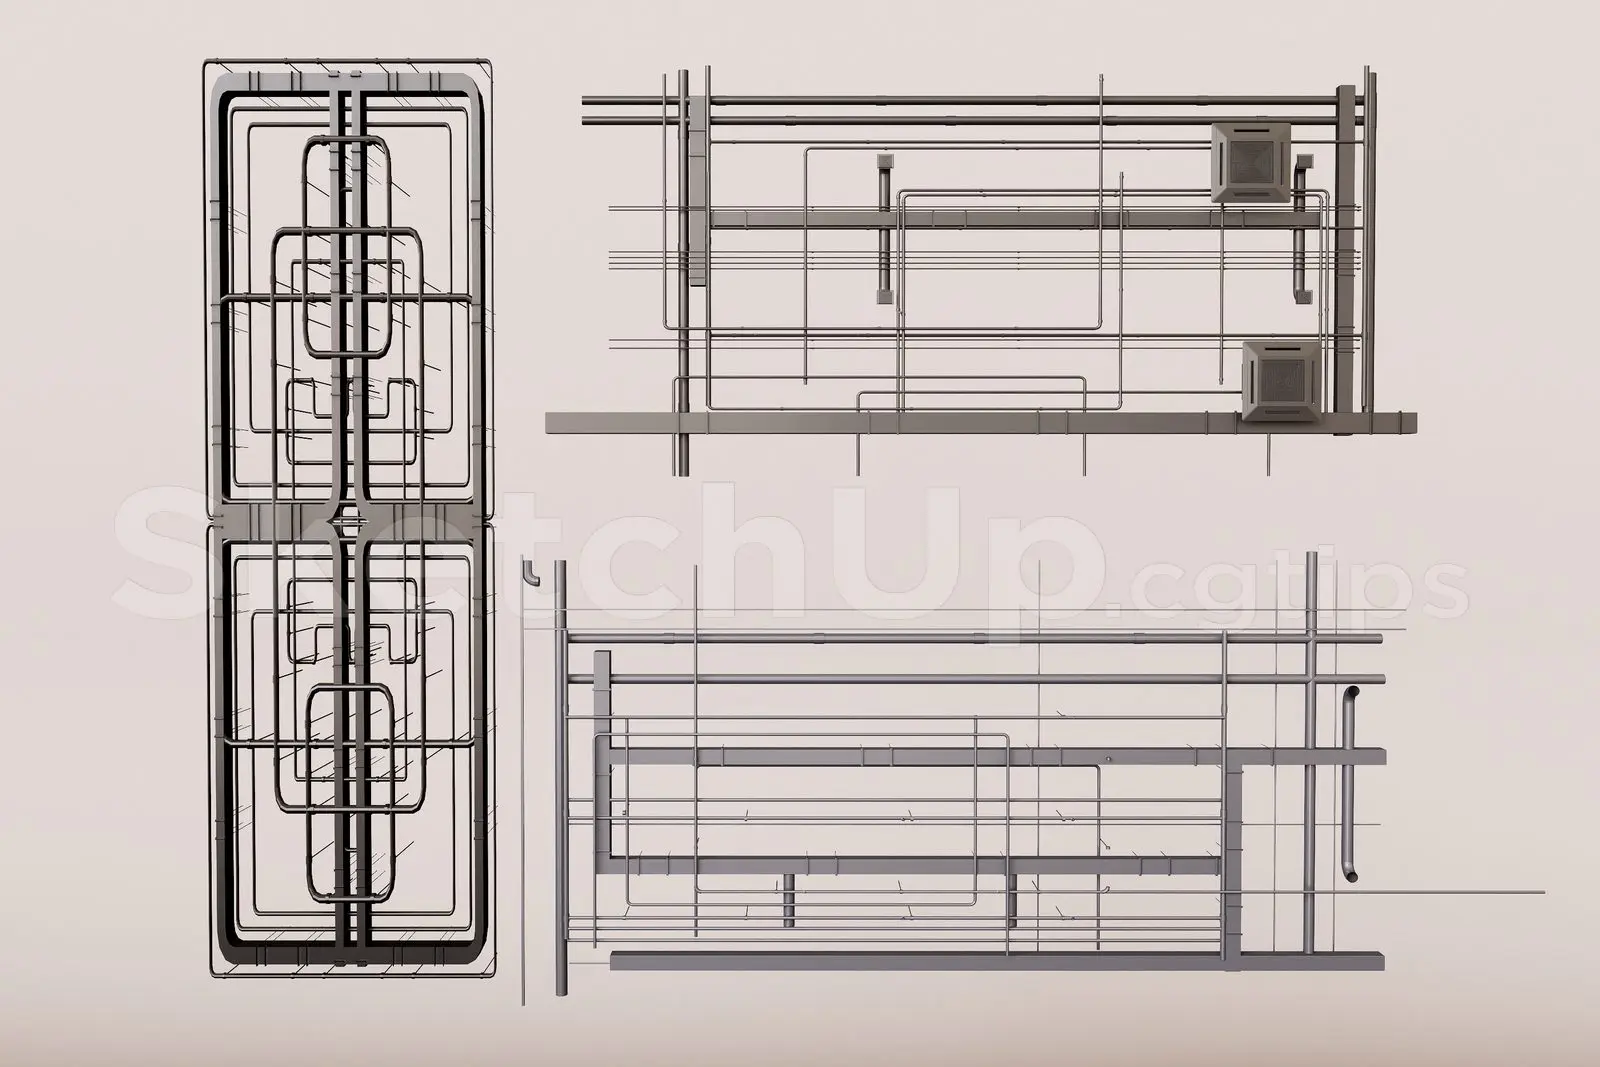
Technical Ceiling (Trần kỹ thuật) is a SketchUp model, filed under Other Models › Miscellaneous in 3D Models. The download is a 2.2 MB archive containing .skp. Tagged Ceiling. It opens in 3ds Max, Blender, Enscape and Lumion. Bring it into a scene and it arrives modelled and textured, ready to be positioned rather than rebuilt. It sits with the Architecture and Visualisation content on Archade. Migrated to Archade from cgtips. The file, its categorisation and its imagery are carried across unchanged. Free to download and use on commercial projects, and free to modify — but not to redistribute, rehost or resell as a file.
.zip .skp · 2 MB · Royalty Free
Free


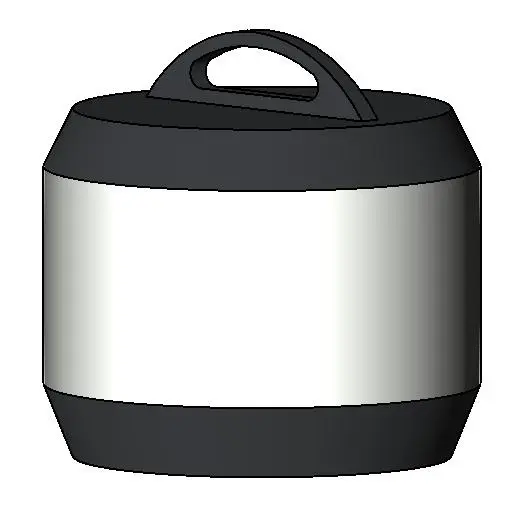
Instant Pot - 8 Quart is a Revit family, filed under Equipment in BIM Content. The download is a 532 KB .rfa file. It is classified 11 31 00 Residential Appliances under CSI MasterFormat. Filed for residential work. It opens in Revit. Load it into a project and it places and schedules like the rest of the model. It sits with the Architecture content on Archade. Migrated to Archade from RevitCity, which published it in 2023. The file, its categorisation and its imagery are carried across unchanged. Released under CC0 1.0 — public domain, commercial use included, no attribution required.
.rfa · 1 MB · CC0 (Public Domain)
Free


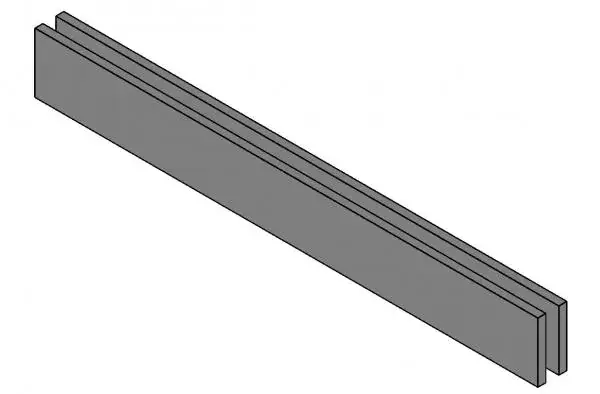
SIP Wall Header Beam - Insulated 3 Section Parametric is a Revit family, filed under Structural in BIM Content. The download is a 492 KB .rfa file. It is classified 06 70 00 Structural Composites under CSI MasterFormat. Tagged Beam. It opens in Revit. It is a loadable family: load it into a project and place it like any other component. It sits with the Structural content on Archade. Migrated to Archade from RevitCity, which published it in 2023. The file, its categorisation and its imagery are carried across unchanged. Released under CC0 1.0 — public domain, commercial use included, no attribution required.
.rfa · 0 MB · CC0 (Public Domain)
Free


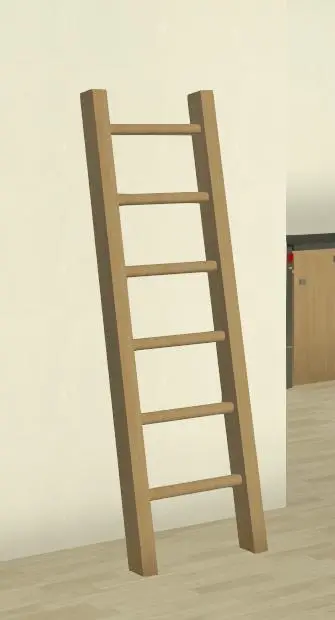
Blanket Ladder is a Revit family, filed under Furniture · Miscellaneous in BIM Content. The download is a 461 KB .rfa file. It is classified 12 58 83 Custom Residential Furniture under CSI MasterFormat. It opens in Revit. Load it into a project and it places and schedules like the rest of the model. It sits with the Interior Design content on Archade. Migrated to Archade from RevitCity, which published it in 2023. The file, its categorisation and its imagery are carried across unchanged. Released under CC0 1.0 — public domain, commercial use included, no attribution required.
.rfa · 0 MB · CC0 (Public Domain)
Free


Dining table is a Revit family, filed under Furniture · Tables · Dining & Conference in BIM Content. The download is a 461 KB .rfa file. It is classified 12 58 19 Dining Tables & Chairs under CSI MasterFormat. Tagged Table. Filed for interior work. It opens in Revit. It is a loadable family: load it into a project and place it like any other component. It sits with the Interior Design content on Archade. Migrated to Archade from RevitCity, which published it in 2023. The file, its categorisation and its imagery are carried across unchanged. Released under CC0 1.0 — public domain, commercial use included, no attribution required.
.rfa · 0 MB · CC0 (Public Domain)
Free
10 of 23 assets shown