Loading page…
3D Model
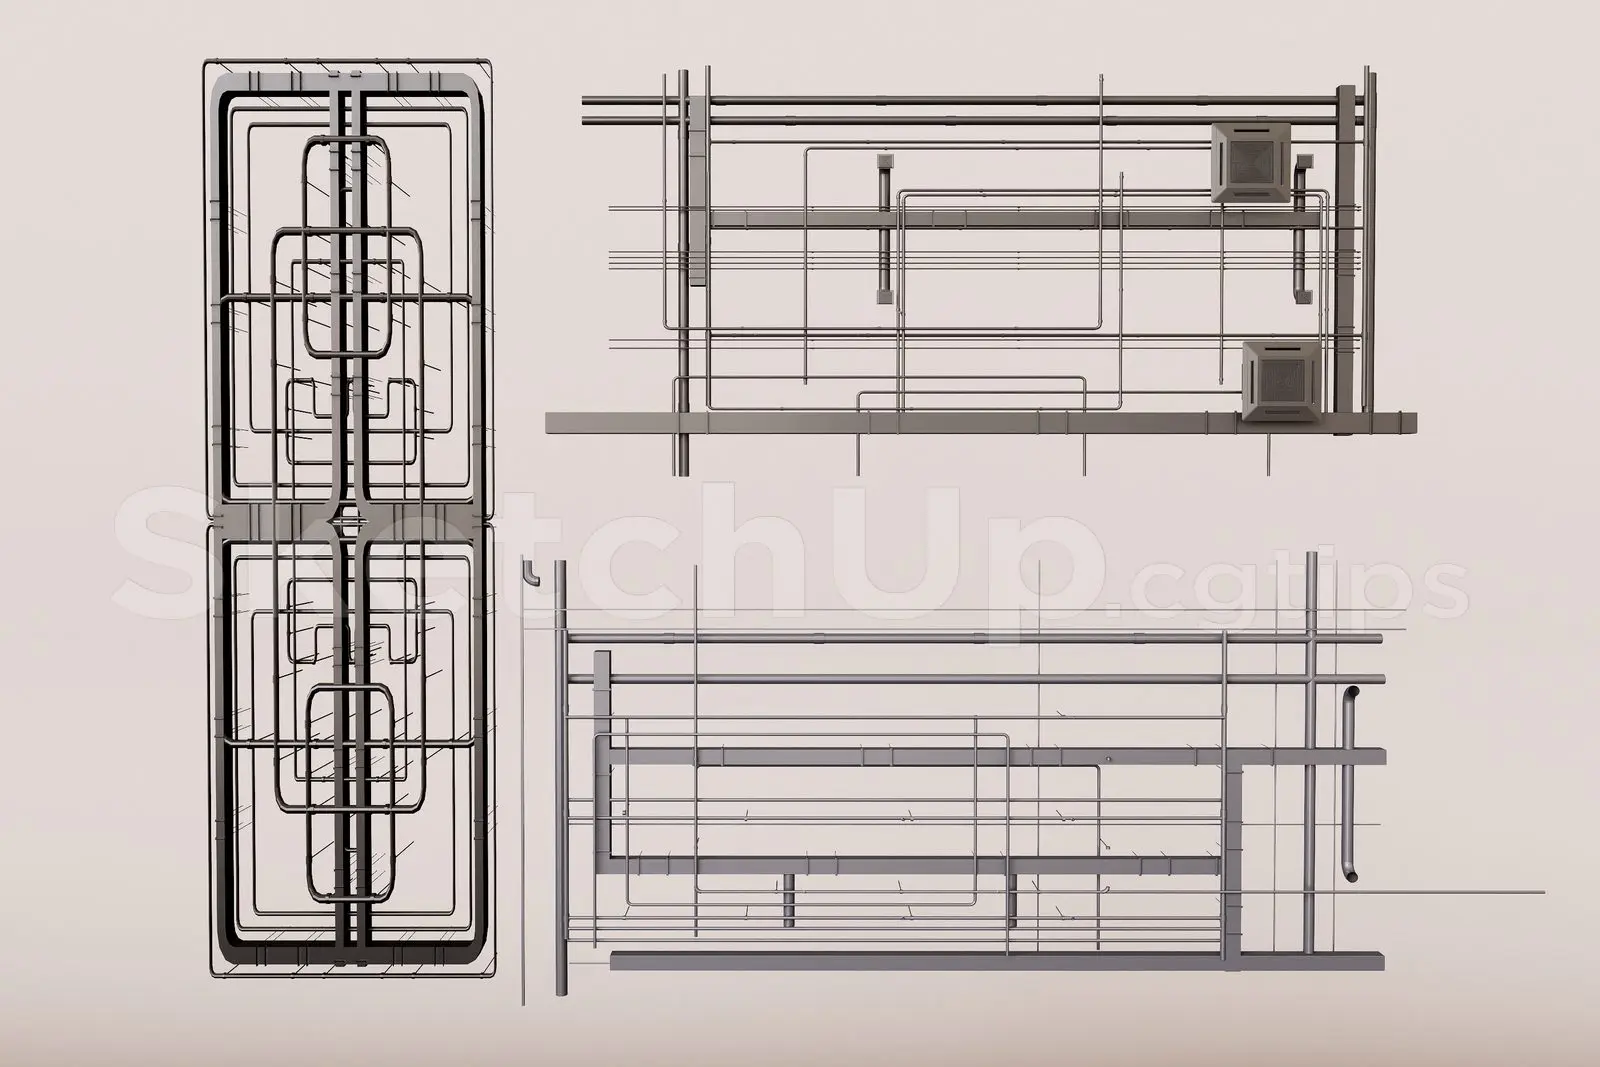
Grey Industrial Exposed Ceiling Grid with MEP Services
by Alejandro Loor
About this asset
This industrial exposed ceiling grid for SketchUp features a modular steel structure with integrated MEP piping and HVAC units. This technical ceiling assembly showcases an exposed structural grid, meticulously detailed with various piping runs, conduit routes, and mechanical ventilation components. The geometry is composed of a primary framing system designed to support suspended services, creating a raw, functional aesthetic typical of contemporary industrial interiors. All components, including the rectilinear metal frame and the complex network of supply lines, are modeled with clean, efficient linework. This assembly provides a realistic representation of a high-density utility plenum, suitable for interior visualisations where the ceiling structure remains visible to the occupant.
The download is a 2.2 MB compressed archive containing the native SketchUp (.skp) model. It opens directly in SketchUp; for 3ds Max, Blender or Cinema 4D, import it through a SketchUp importer or convert it first.
In SketchUp, this component is best utilised as a modular group or component nested within your ceiling layer. Users can easily scale or trim the grid to match specific room dimensions or structural bays. Given the density of the piping, ensure it is assigned to a dedicated tag to manage viewport performance. It works well as a background element for interior scenes, providing immediate technical depth without the need to manually model complex mechanical runs.
It effectively fills the void in high-ceiling environments, adding visual complexity to commercial and adaptive reuse projects. Designers often pair this with polished concrete floors and exposed brickwork to reinforce the industrial theme. Search for this in libraries using terms like exposed services, mechanical ceiling, industrial plenum, or utility grid to enhance your interior concept models.