Loading page…
Revit Family
Centrifugal SWSI Fan with Top Horizontal Discharge
by dema alfreihi
About this asset
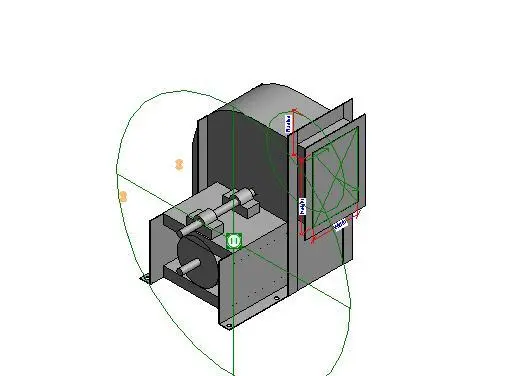
This Revit family represents a Single Width Single Inlet (SWSI) centrifugal fan with a top horizontal discharge configuration. Designed for industrial ventilation applications, this centrifugal fan features a robust steel housing enclosing a single-width, single-inlet impeller assembly. The geometry includes a distinct top-mounted horizontal discharge outlet, indicated by structural framing and duct connection flanges. The base frame provides mounting points for secure installation, while the motor drive shaft and bearing support are clearly articulated within the main housing. The model is presented with standard Revit analytical lines for alignment and connection, maintaining a clean, technical representation suitable for MEP coordination and clash detection in large-scale building models.
The download is a 317 KB file containing a Revit family (.rfa). Load it into a project from the Insert tab with Load Family, then place it like any other component of its category; it schedules and tags with the rest of your model.
Engineers can load this family into a Revit mechanical project to represent air handling units or extraction systems. The component is face-based or floor-hosted, allowing for precise placement on mechanical equipment pads or support structures. Users should ensure the duct connector is correctly mapped to the project's mechanical systems to enable automated duct routing and flow calculations. Proper orientation relative to the airflow path is essential for accurate system modelling and pressure drop analysis within the BIM environment.