Loading page…
3D Scene
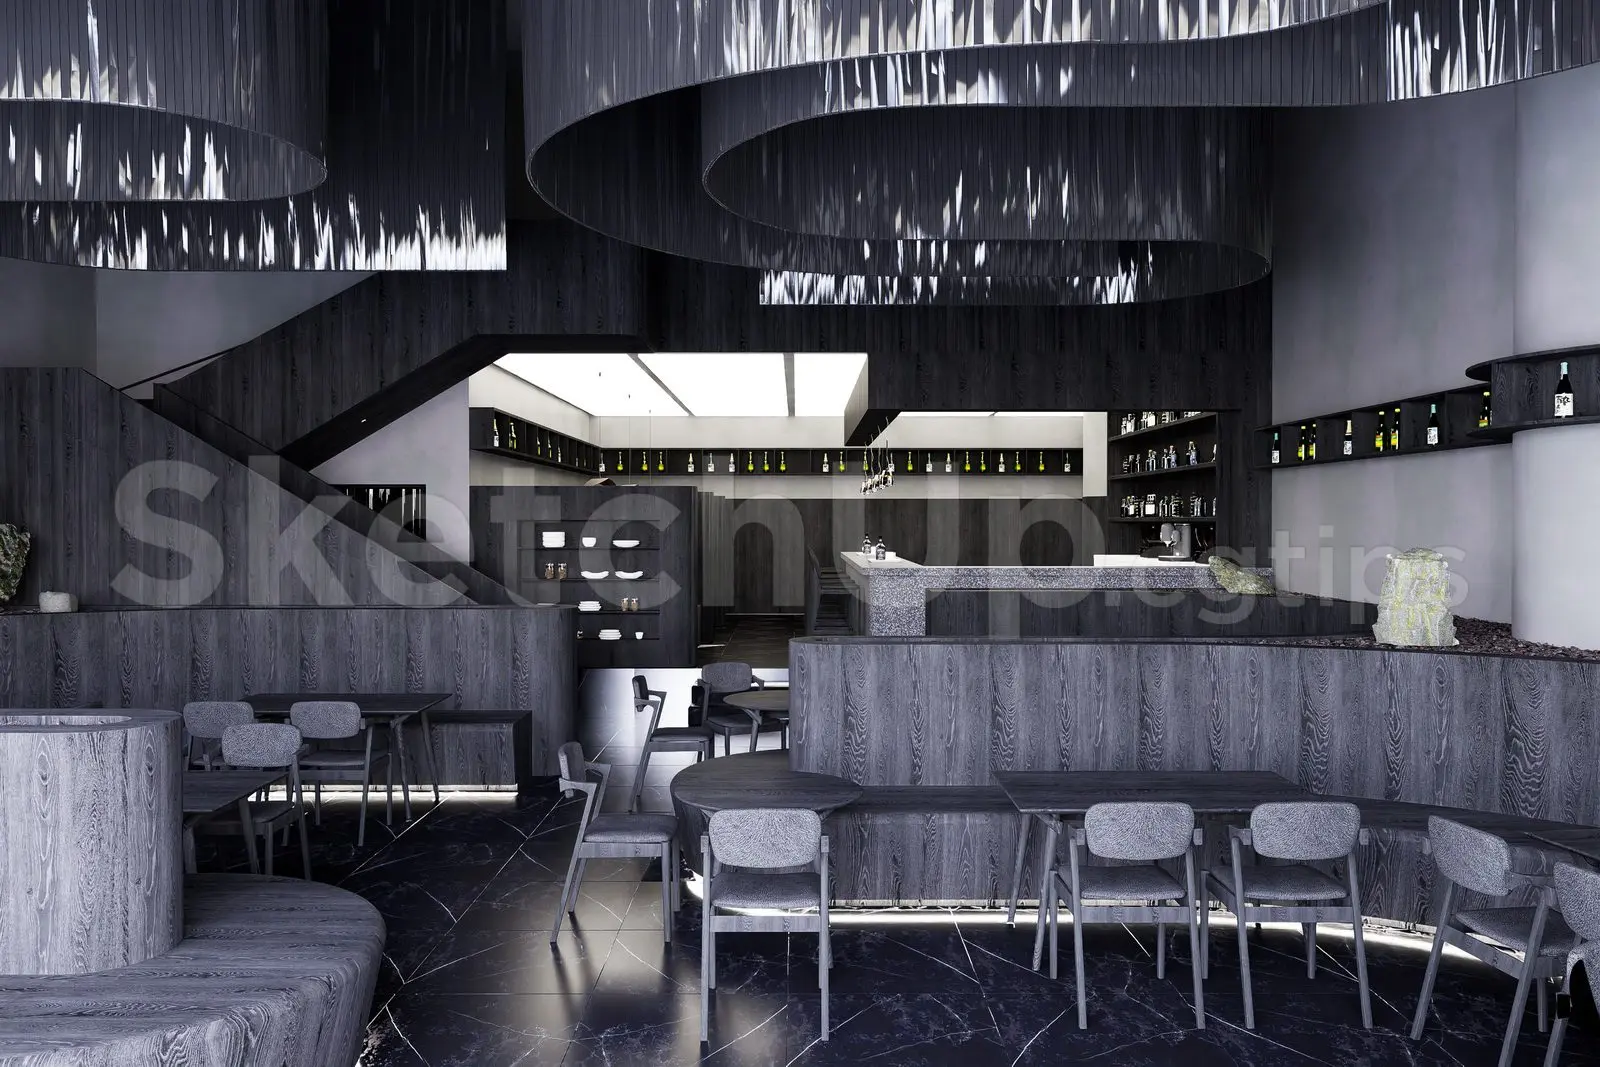
Contemporary Dark Wood Restaurant Interior Scene
by dema alfreihi
About this asset
This contemporary SketchUp restaurant interior scene features a dark wood palette, integrated bar, and complex ceiling geometry. Defined by a sophisticated dark-toned aesthetic, this restaurant interior scene showcases a high-contrast material palette of charcoal-stained timber panelling and dark veined marble flooring. The layout incorporates tiered dining zones with integrated booth seating and minimalist chairs. A central bar area serves as the focal point, complemented by overhead sculptural ribbon-like ceiling features that add organic movement to the structured space. The scene includes detailed shelving, lighting fixtures, and decorative elements, providing a fully resolved architectural environment. Proportions are expansive, designed to accommodate high-traffic circulation while maintaining intimate pockets for diners across multiple levels.
The download is a 165 MB compressed archive containing the native SketchUp (.skp) model. It opens directly in SketchUp; for 3ds Max, Blender or Cinema 4D, import it through a SketchUp importer or convert it first.
Utilising this model in SketchUp requires careful management of the layer hierarchy to navigate the complex geometry of the ceiling and custom joinery. Professionals should verify the component structure upon insertion, ensuring all textures are correctly mapped within the native environment. Given the heavy use of dark wood grains and reflective stone surfaces, adjusting the global illumination settings and material properties is recommended for optimal rendering performance. The file is structured to allow for quick camera placement and light-set adjustments without re-modelling.