Loading page…
Revit Family
Industrial Black Metal Gooseneck Wall Light
by Zibo Zhou
About this asset
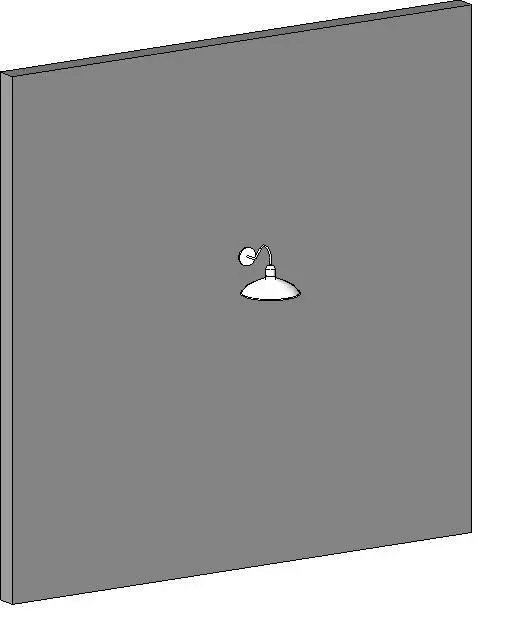
This industrial black metal gooseneck wall light is a Revit family featuring a classic curved arm and a wide, downward-facing shade. Characterised by its utilitarian aesthetic, this wall-mounted luminaire features a traditional gooseneck arm that supports a wide-brimmed, shallow dome shade. The design is heavily influenced by vintage barn and factory lighting, providing a focused, downward light distribution suitable for task or accent illumination. Its construction is minimal and robust, featuring a circular wall mounting plate that connects to the curved conduit arm. The clean lines and monochromatic black finish make it a versatile choice for projects requiring a simple, functional lighting solution that avoids unnecessary ornamentation or complex mechanical details.
The download is a 184 KB file containing a Revit family (.rfa). Load it into a project from the Insert tab with Load Family, then place it like any other component of its category; it schedules and tags with the rest of your model.
As a wall-hosted Revit family, this fixture is designed for placement directly onto vertical wall surfaces within the project environment. Users should ensure the host wall is selected before attempting to place the component to maintain proper orientation. Once inserted, the light can be managed via the standard family parameters for light intensity and colour temperature, allowing for accurate interior or exterior lighting analysis. Adjusting the mounting height and alignment can be easily handled using standard Revit align and dimension tools within the elevation or section views.