Loading page…
Revit Family
Modern Wood Side Cabinet with Single Swing Door
by Benjamin Wells
About this asset
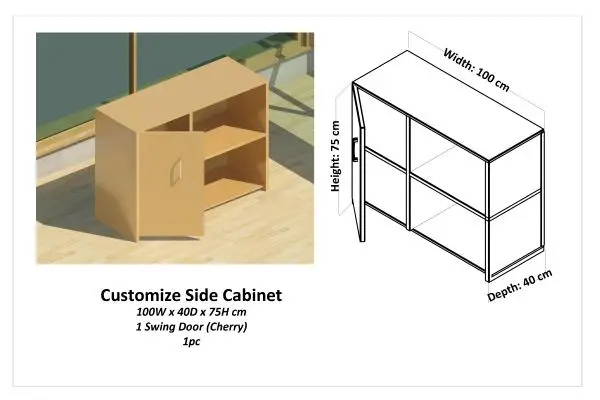
Designed as a compact Revit family, this modern wood side cabinet features an asymmetric layout with one swing door and open shelving. The cabinet features a clean, rectilinear profile constructed with a natural cherry wood finish. Measuring 100 cm wide, 40 cm deep, and 75 cm high, the volume is partitioned vertically into two bays. The left compartment is enclosed by a single hinged door fitted with a vertical bow handle, concealing internal storage. The right compartment remains completely open with an integrated central intermediate shelf, providing two exposed horizontal tiers for easy access. Flush edge detailing and a plinth-free base lend the casework a streamlined, utilitarian aesthetic.
The download is a 276 KB file containing a Revit family (.rfa). Load it into a project from the Insert tab with Load Family, then place it like any other component of its category; it schedules and tags with the rest of your model.
Load this RFA component directly into Autodesk Revit project environments under the Furniture or Casework categories. The compact geometry ensures fast viewport regeneration and clean floor plan representation. Designers can readily schedule the unit in furniture takeoffs, adjust placement elevation relative to the finished floor level, or assign complementary materials to suit project-specific interior specifications.
Suited for commercial workplaces, break rooms, classrooms, and residential studies, this versatile piece functions reliably as an office credenza, side storage unit, or printer stand. It coordinates cleanly with modular desks, task chairs, and wall-mounted shelving in schematic space planning and interior design documentation. Specifiers seeking low filing cabinets, open-shelf sideboards, or minimalist ancillary office storage will find it integrates seamlessly into contemporary layouts.