Loading page…
3D Scene
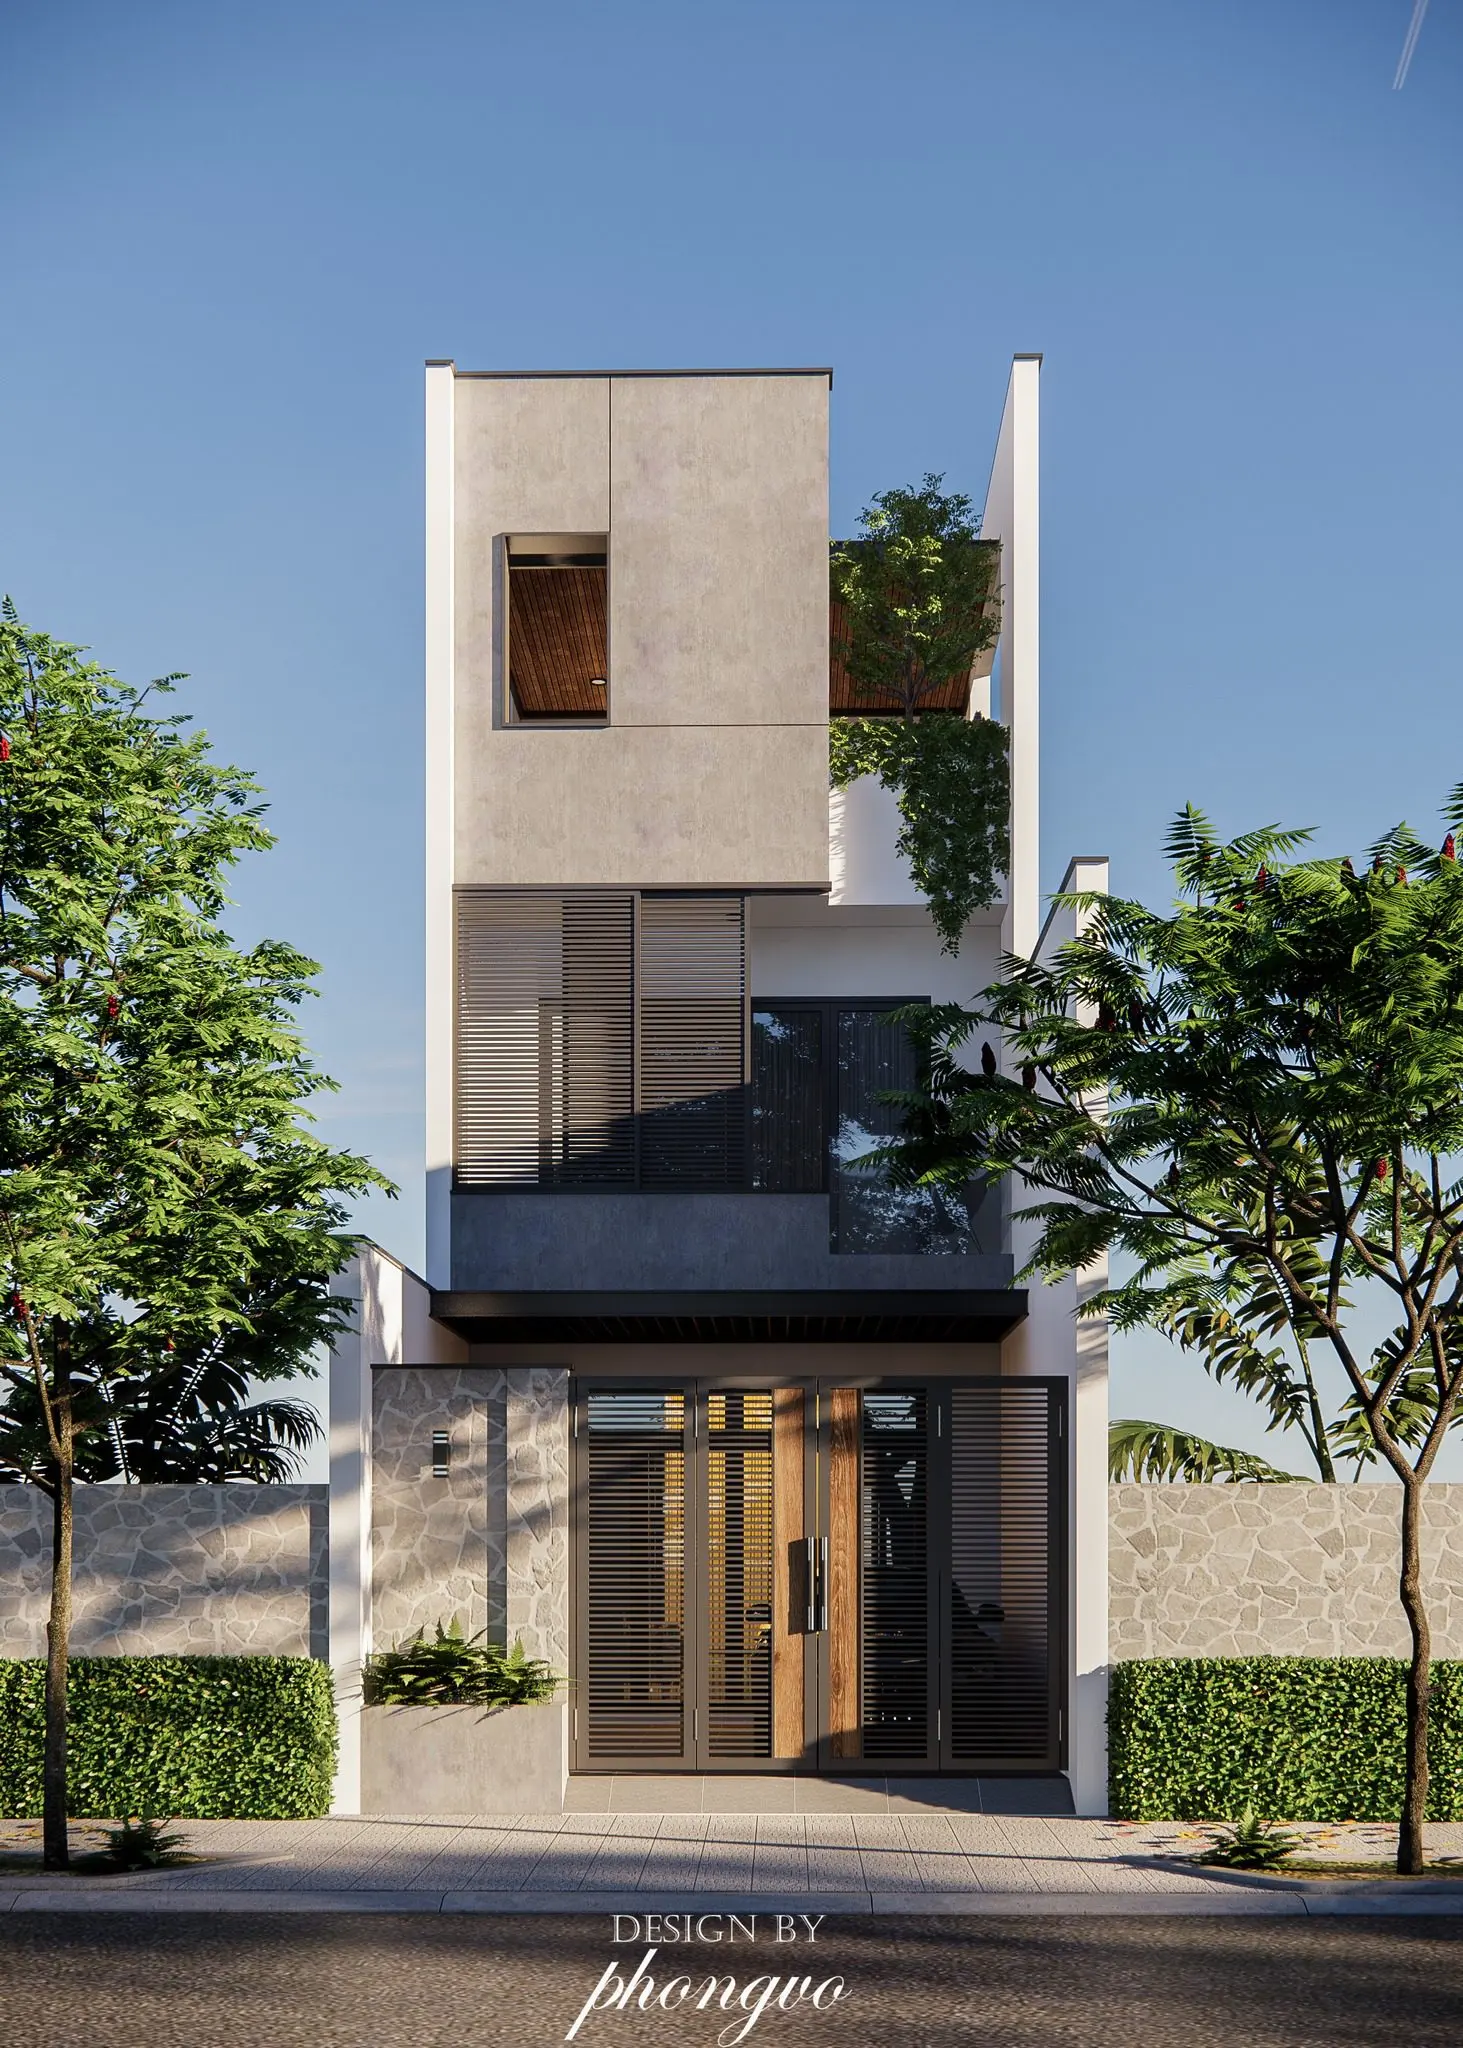
Grey Modern Three-Storey Townhouse Facade Scene
by Benjamin Wells
About this asset
This modern three-storey townhouse facade SketchUp model features a precise concrete and stone exterior with integrated metal screening. The townhouse facade presents a contemporary aesthetic, defined by its narrow, vertical proportions and clean, geometric lines. The ground level is anchored by a stone-clad boundary wall and a sophisticated metal-slat entry gate, complemented by a small planter box. The middle floor incorporates horizontal metal louvres for privacy, while the upper level is finished in a smooth, light grey concrete paneling. A recessed balcony on the top floor provides a soft, organic contrast with trailing greenery and integrated timber ceiling accents, creating a balanced and layered composition suitable for dense urban residential contexts.
The download is a 30.6 MB compressed archive containing the native SketchUp (.skp) model. It opens directly in SketchUp; for 3ds Max, Blender or Cinema 4D, import it through a SketchUp importer or convert it first.
Users can integrate this SketchUp model into larger site plans by checking the global coordinate alignment and scaling the geometry to match specific project dimensions. The layers are organised to allow for easy manipulation of the facade elements, enabling designers to toggle the vegetation or modify material textures. Applying custom high-resolution maps to the concrete and stone surfaces will enhance the realism during final rendering, while the existing lighting setup provides a solid foundation for further environmental adjustments.