Loading page…
Revit Family
Modern Natural Wood Open Hutch Cabinet
by Benjamin Wells
About this asset
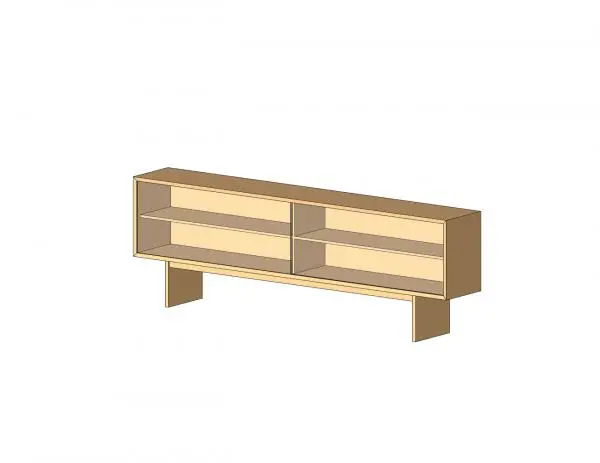
Modern wood open shelf hutch Revit family featuring a two-bay horizontal storage profile supported on clean recessed slab panel legs. Constructed with a streamlined rectilinear casework frame, this low-profile open hutch features a split two-bay layout. A vertical central divider separates the interior into two equal compartments, each fitted with a fixed horizontal intermediate shelf to yield four open cubby spaces. Rendered in a warm natural wood finish with visible interior faces, the unit displays crisp perimeter edges and an unadorned, handle-free front profile.
The download is a 492 KB file containing a Revit family (.rfa). Load it into a project from the Insert tab with Load Family, then place it like any other component of its category; it schedules and tags with the rest of your model.
Load the RFA component directly into your Revit project environment to insert floor-standing millwork or office storage. Position the family against interior partition walls, underneath commercial worktops, or behind task desks within furniture plan views. Assign native materials or wood grain surface maps via object styles to ensure precise coordination across interior elevations, 3D presentations, and documentation schedules.
Appropriate for commercial workplace fit-outs, executive suites, university study rooms, and residential home office schemes, this low storage piece serves as open credenza casework, reference shelving, or a desk-side companion unit. It pairs seamlessly with modern writing desks, modular workstations, ergonomic task seating, and minimalist acoustic wall panels. Designers frequently specify this typology during schematic space planning and detailed interior millwork packages to establish organized display and binder storage.