Loading page…
Revit Family
Modern Grey Metal Open Sports Locker Unit
by Matt Malcom
About this asset
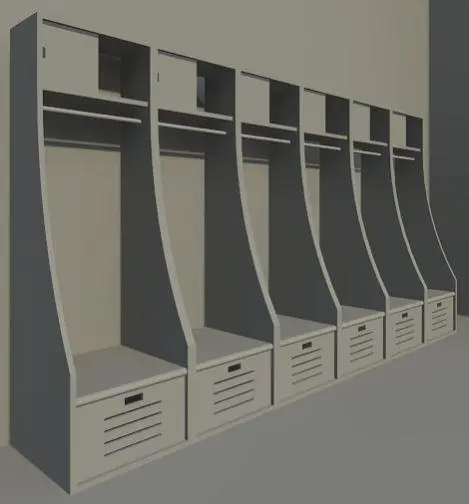
Modern team sports locker unit modeled as a Revit family, featuring sweeping curved dividers, overhead cubbies, hanging rods, and vented bench drawers. Engineered for athletic facilities, this bank of six open-front lockers presents a cohesive millwork-style profile in a uniform matte grey finish. Each individual bay features sweeping curved side partitions that taper from the deep bench base to a slimmer upper storage zone. An integrated overhead storage compartment includes a sliding access panel positioned above a garment hanger rod. At the base, an integrated bench seat conceals an under-seat equipment storage drawer detailed with five horizontal ventilation louvres and a recessed pull handle.
The download is a 348 KB file containing a Revit family (.rfa). Load it into a project from the Insert tab with Load Family, then place it like any other component of its category; it schedules and tags with the rest of your model.
Supplied as an RFA component, the assembly loads cleanly into native Revit projects for floor plan fit-outs and interior elevations. Place the unit aligned to perimeter locker room walls, adjust finish parameters to match project specifications for powder-coated metal or timber laminate, and leverage the geometry in BIM schedules and clearance coordination.
This athletic locker array is tailored for varsity fieldhouses, professional football dressing rooms, secondary school sports pavilions, and high-performance training centres. It coordinates naturally with rubber sports flooring, shower partitions, and equipment benches, answering search queries for football lockers, open team lockers, stadium changing room joinery, and athletic equipment storage casework across technical design stages.