Loading page…
CAD Drawing
Dining Table and Chair Set Collection
by Matt Malcom
About this asset
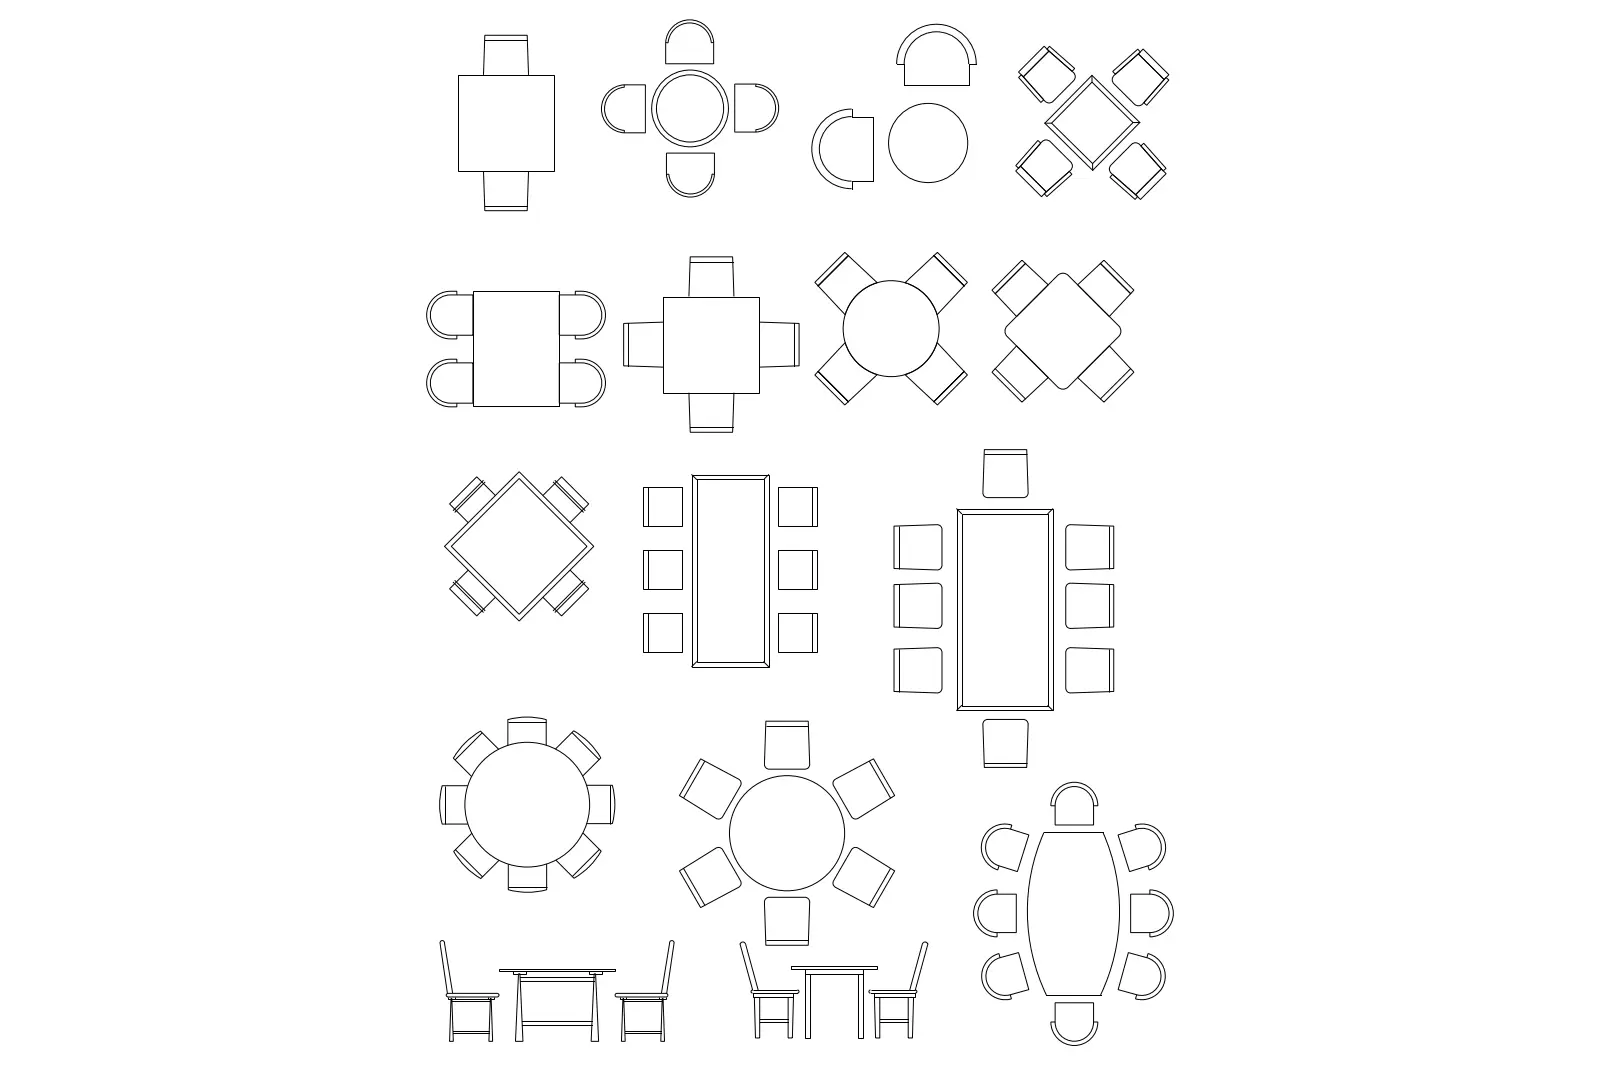
This comprehensive set of dining table and chair layouts in AutoCAD DWG format provides various seating configurations for interior design projects. This collection features sixteen distinct dining table and chair arrangements, presented in both plan and elevation views. The library includes a variety of geometries, ranging from circular and square to rectangular and oval table shapes. Each configuration is paired with appropriately scaled seating, showing diverse arrangements such as four-person, six-person, and eight-person setups. The line work is clean and consistent, providing clear representations of table footprints and chair positions, suitable for detailed floor plans or interior elevations. The set offers a versatile range of styles, from compact cafe-style tables to formal, large-scale dining room tables.
The download is a 113 KB file containing an AutoCAD drawing (.dwg) drawn in plan and elevation holding 16 separate objects. It opens in AutoCAD, BricsCAD, DraftSight and other DWG-compatible CAD programs, ready to insert as blocks into plans and elevations.
Professionals can easily incorporate these elements into their AutoCAD drawings by copying the desired block from the source file into their active project. The blocks are organised for efficient placement, allowing designers to quickly populate residential floor plans or hospitality layouts. Users should verify the scale against their project units upon insertion to ensure accuracy. These 2D representations are ideal for quick drafting, space planning, and communicating furniture layouts to clients without the overhead of heavy 3D geometry.