Loading page…
Revit Family
Modern Charcoal Vertical Blind – Decor 160 Mono
by Jordana Vasquez
About this asset
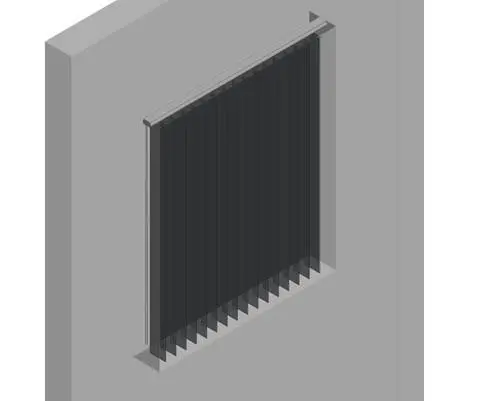
Modern vertical blind Revit family featuring evenly spaced charcoal louvres and a slim top headrail designed for interior window openings. A crisp architectural window treatment, the assembly features an extruded top track supporting a series of uniform vertical fabric louvres suspended within a wall reveal. Finished in deep charcoal grey tones, the hanging vanes overlap slightly to provide solar shading and light attenuation. A streamlined slim headrail profile sits flush across the top of the opening, equipped with a vertical side operating cord for manual tilt and draw. The overall geometric profile maintains neat rectilinear margins along the sill and jambs, suited for clean interior fenestration detailing.
The download is a 1.4 MB file containing a Revit family (.rfa). Load it into a project from the Insert tab with Load Family, then place it like any other component of its category; it schedules and tags with the rest of your model.
Load this RFA family into the Revit project environment to outfit interior elevations, standard window openings, or glazed storefront assemblies. Place the fixture against architectural walls or directly over window reveals, aligning the track with sill and head heights. Materials can be adjusted within family type or instance parameters to match project interior fabric schedules and track metal finishes.
Suited for commercial office fit-outs, conference rooms, break rooms, and contemporary residential interiors, this shading component complements glazed curtain walls and standard punched openings. Specifiers frequently search for commercial vertical blinds, window shading families, and track louvres during design development and interior construction documentation phases. It pairs cleanly with minimalist workstations, executive desking, and commercial perimeter glazing systems.