Loading page…
CAD Drawing
Kitchen Elevations Set with Appliances
by Jordana Vasquez
About this asset
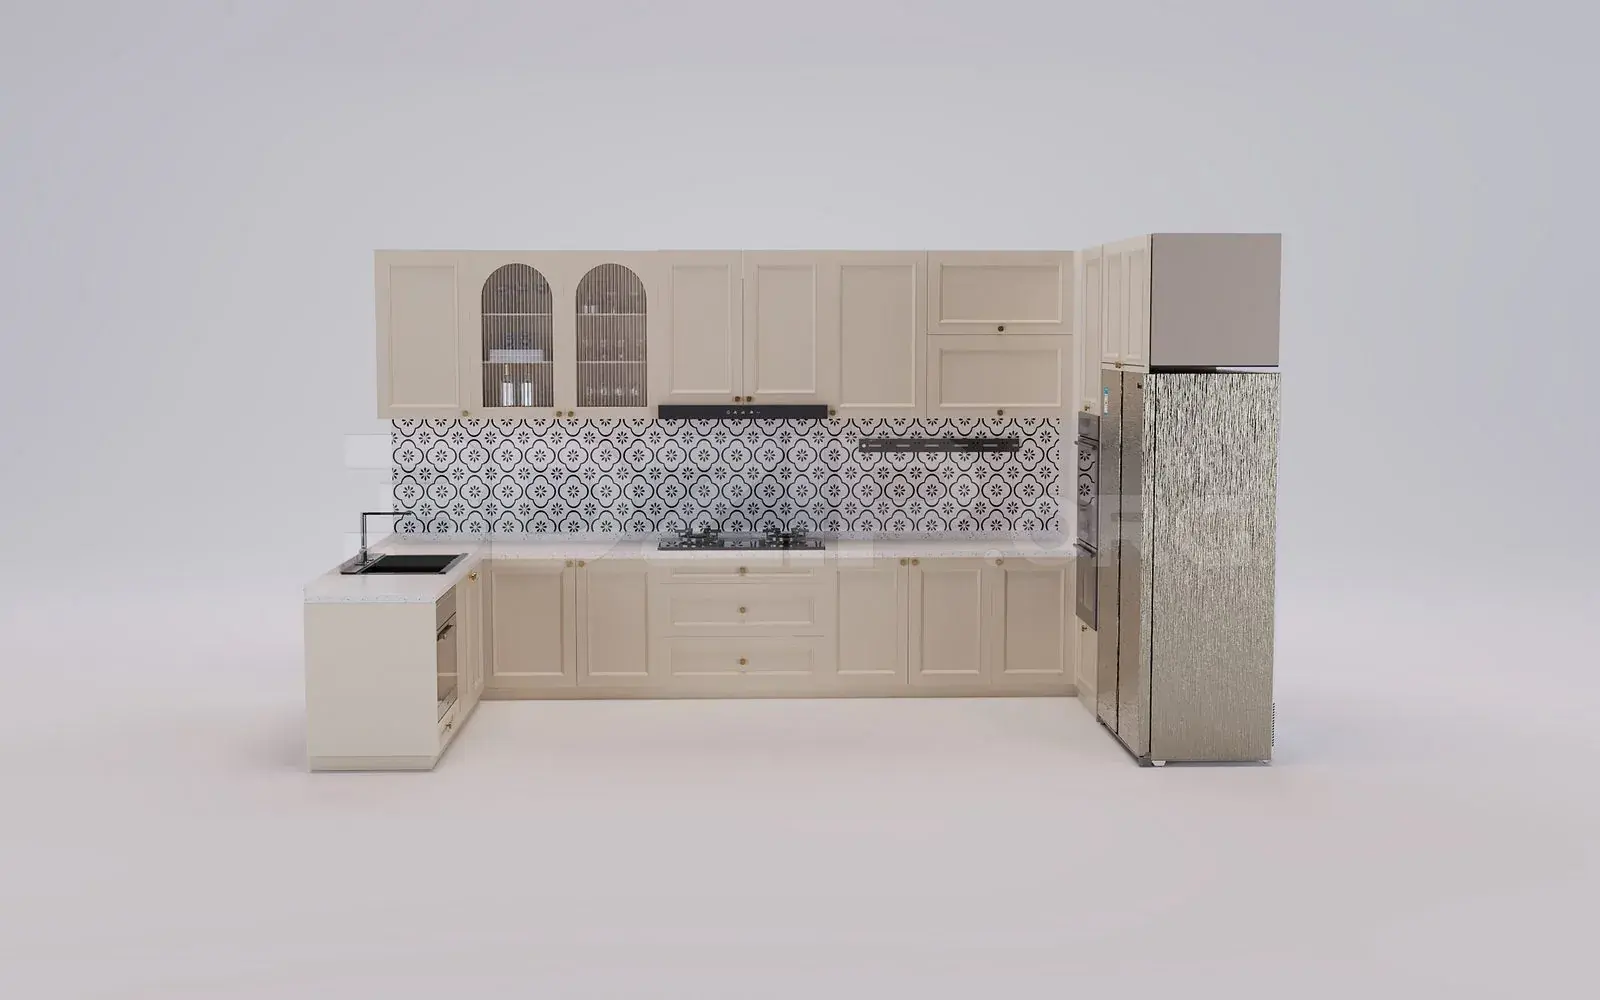
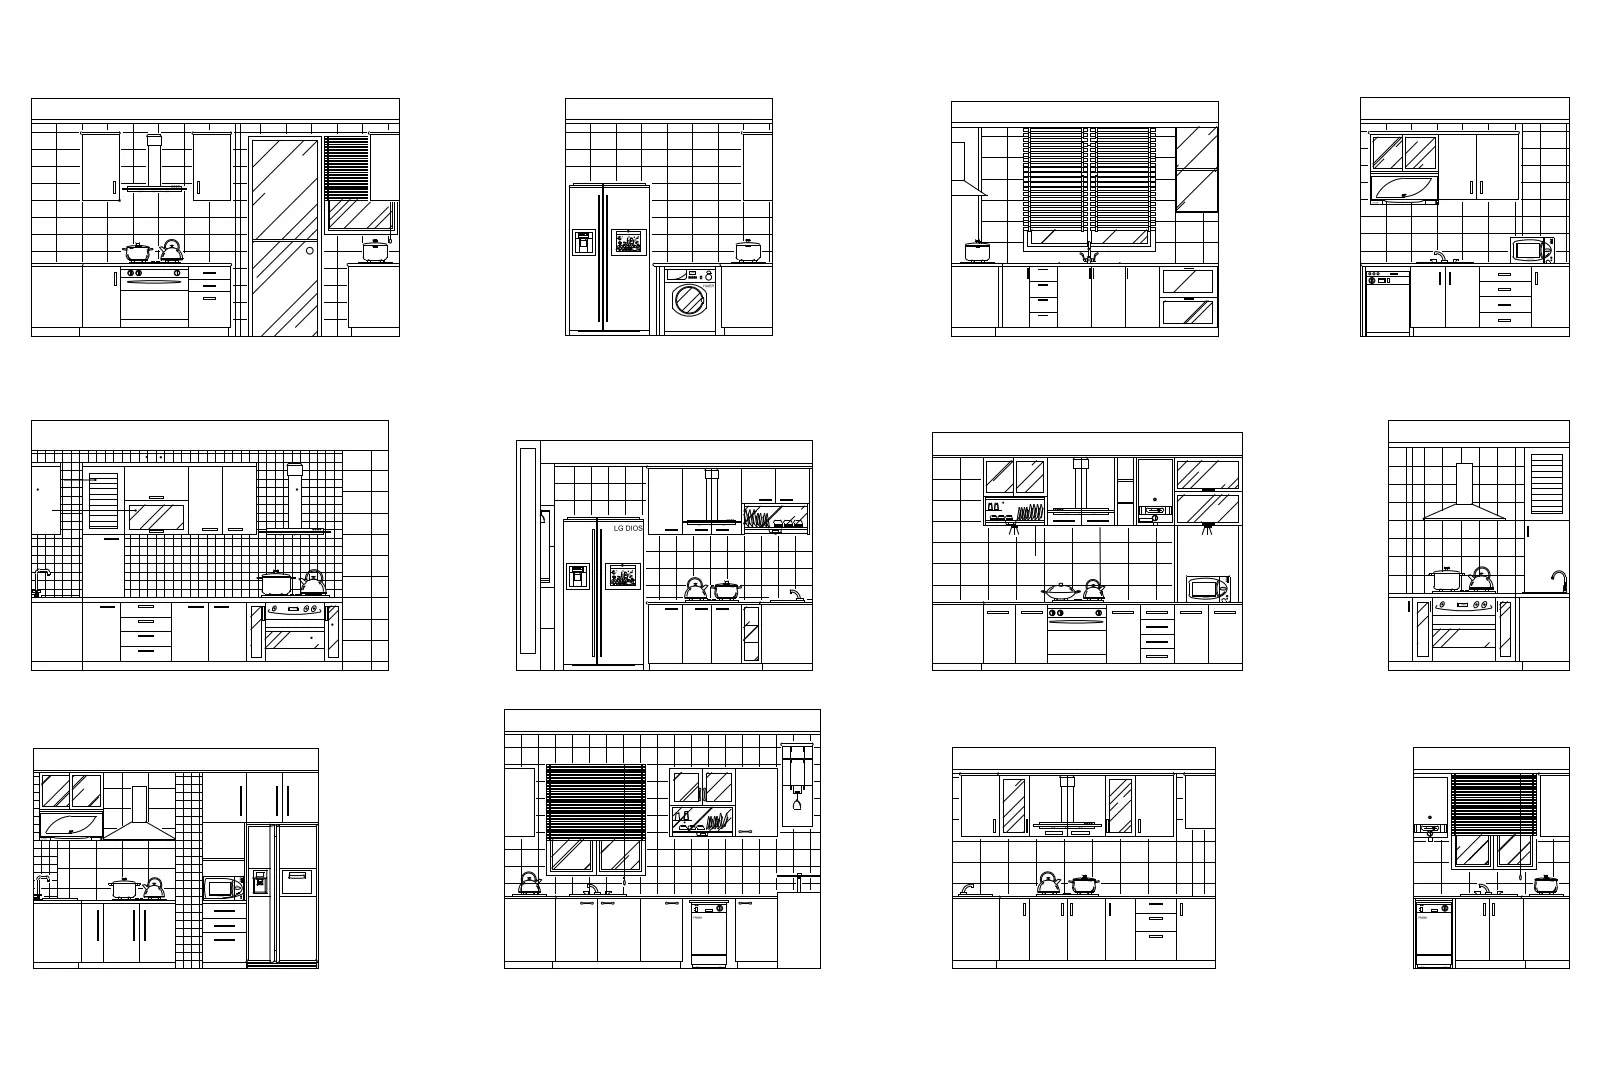
Comprehensive set of modern kitchen elevations in AutoCAD DWG format featuring varied cabinetry layouts and integrated appliances. This collection provides twelve distinct kitchen elevation profiles, each showcasing a complete wall configuration. The drawings detail base cabinetry, overhead storage units, and integrated household appliances including refrigerators, ovens, range hoods, and sinks. Each layout is framed by tiled wall surfaces, with some options incorporating windows and blinds for realistic spatial context. The line work is clean and consistent, clearly defining the boundaries between cabinet doors, drawers, and appliance hardware. Proportions are balanced to reflect contemporary residential standards, making these elevations suitable for diverse interior design applications and technical documentation.
The download is a 297 KB file containing an AutoCAD drawing (.dwg) drawn in elevation holding 12 separate objects. It opens in AutoCAD, BricsCAD, DraftSight and other DWG-compatible CAD programs, ready to insert as blocks into plans and elevations.
These 2D CAD blocks are designed for seamless integration into architectural drawing sets. Professionals can insert these elevations directly into their master floor plans or sections to quickly populate kitchen layouts. The geometry is organised to allow for easy scaling to match specific project dimensions. By using these as standard symbols, designers can maintain consistent visual documentation across multiple residential units or design proposals, significantly reducing the time required to draft repetitive interior joinery details from scratch.