Loading page…
3D Model
Cream Traditional U-Shaped Kitchen with Arched Glass Cabinets
by Jordana Vasquez
About this asset
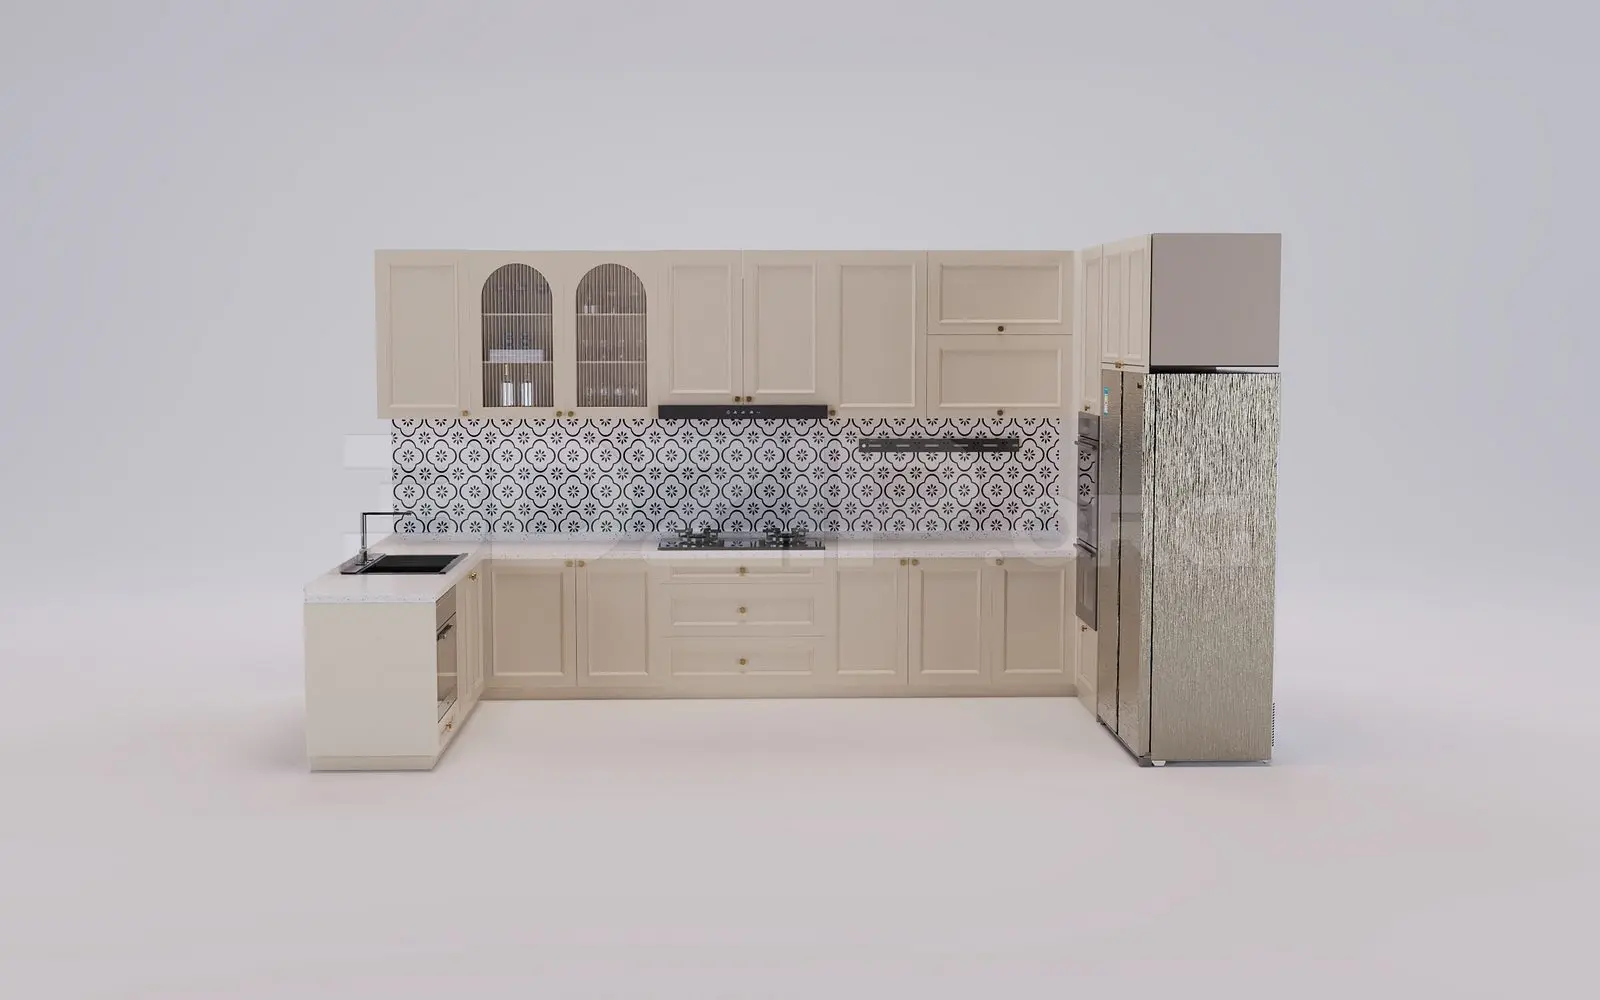
This traditional U-shaped kitchen 3ds Max model features cream shaker-style cabinetry, arched glass display doors, and a patterned backsplash. This U-shaped kitchen assembly provides a comprehensive joinery solution with a classic aesthetic. The design includes base and wall cabinets finished in a soft cream tone with simple, clean-lined panel detailing. Notable features include two upper wall units with arched glass-paned doors for display storage, alongside integrated appliance housings. A patterned, monochrome tile backsplash runs the length of the counter, providing a graphic contrast to the muted cabinetry. The layout incorporates a dedicated sink section, a central cooking zone with a hob, and a tall integrated refrigerator unit, creating a cohesive, functional workspace.
The download is a 46.6 MB compressed archive containing the native 3ds Max (.max) model, set up with Corona materials. Open it in 3ds Max with Corona installed; for other programs, export to FBX or OBJ from 3ds Max first.
In 3ds Max, this model is organised into logical groups for ease of placement and manipulation. Users can merge the assembly into their scene and adjust the scale to fit specific floor plans. Materials are applied using standard mapping, allowing for quick adjustments to the cabinet finish or countertop textures. The set is ready for lighting setups, where one might add area lights under the wall cabinets to highlight the backsplash and work surface, effectively demonstrating the kitchen's spatial flow and material quality.