Loading page…
Revit Family
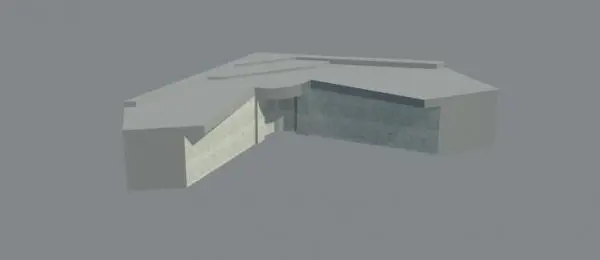
L-Shaped Architectural Building Massing Model
by Ehsan Jelveh Moghaddam
About this asset
This L-shaped architectural building massing model is a Revit family featuring a simple geometric form with concrete and glass finishes. Representing a conceptual building form, this L-shaped massing study provides a clean geometric base for architectural site planning and early-stage design development. The model consists of two intersecting wings forming a distinct corner, with exterior surfaces finished in a neutral concrete-look material and a glazed section defining the primary facade. It is designed to be a lightweight placeholder, prioritising volume and spatial orientation over intricate architectural detailing. The proportions are balanced, offering a clear representation of mass and footprint, which is essential for evaluating site coverage and building height during the initial feasibility stages.
The download is a 307 KB file containing a Revit family (.rfa). Load it into a project from the Insert tab with Load Family, then place it like any other component of its category; it schedules and tags with the rest of your model.
As a standard Revit family, this massing model is intended to be loaded directly into a project environment or a site plan. Architects can place it to test building positioning, sun studies, or shadow casting on the site. Since it is a simplified volume, it is easily scaled or modified to suit specific project requirements. Users can apply custom materials or sub-categories to the surfaces to differentiate between facade types or structural elements within the project browser.