Loading page…
Revit Family
Industrial Grey Metal Wire Space Saver Shelving
by Andrew Bawtinhimer
About this asset
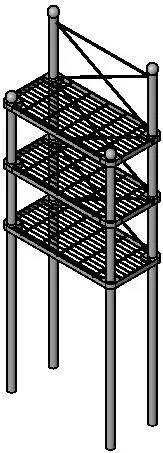
This industrial grey metal space saver shelving Revit family features elevated wire tiers designed for compact utility and bathroom layouts. Constructed as a freestanding upright storage frame, the assembly incorporates four cylindrical metal uprights terminating in rounded spherical finials. Three open-grate wire mesh shelves are positioned across the upper section, joined at corner collars to maintain open vertical clearance beneath. An upper rear cross-brace provides structural stabilization between the extended rear posts. The slender open wire construction permits free airflow and drainage while maintaining functional storage capacity, presented in a clean uniform grey finish suited to moisture-prone utility spaces.
The download is a 788 KB file containing a Revit family (.rfa). Load it into a project from the Insert tab with Load Family, then place it like any other component of its category; it schedules and tags with the rest of your model.
Load this Revit family directly into your project environment to populate domestic or commercial wet zones. The element places cleanly on floor planes and aligns against wall faces behind sanitary fixtures or utility equipment. Standard Revit material parameters allow adjustments to metal finishes or line weights in elevations and section cuts for coordinated technical documentation.
Engineered for compact floor plans, this utility rack fits neatly in residential bathrooms, laundry alcoves, studio apartments, and student housing. The elevated lower clearance accommodates standard water closets, compact washing machines, or laundry hampers. Designers commonly specify over-toilet shelving, metal etagere units, or compact bathroom organisers to illustrate functional storage configurations during interior space planning, client presentations, and detailed fitting schedules.