Loading page…
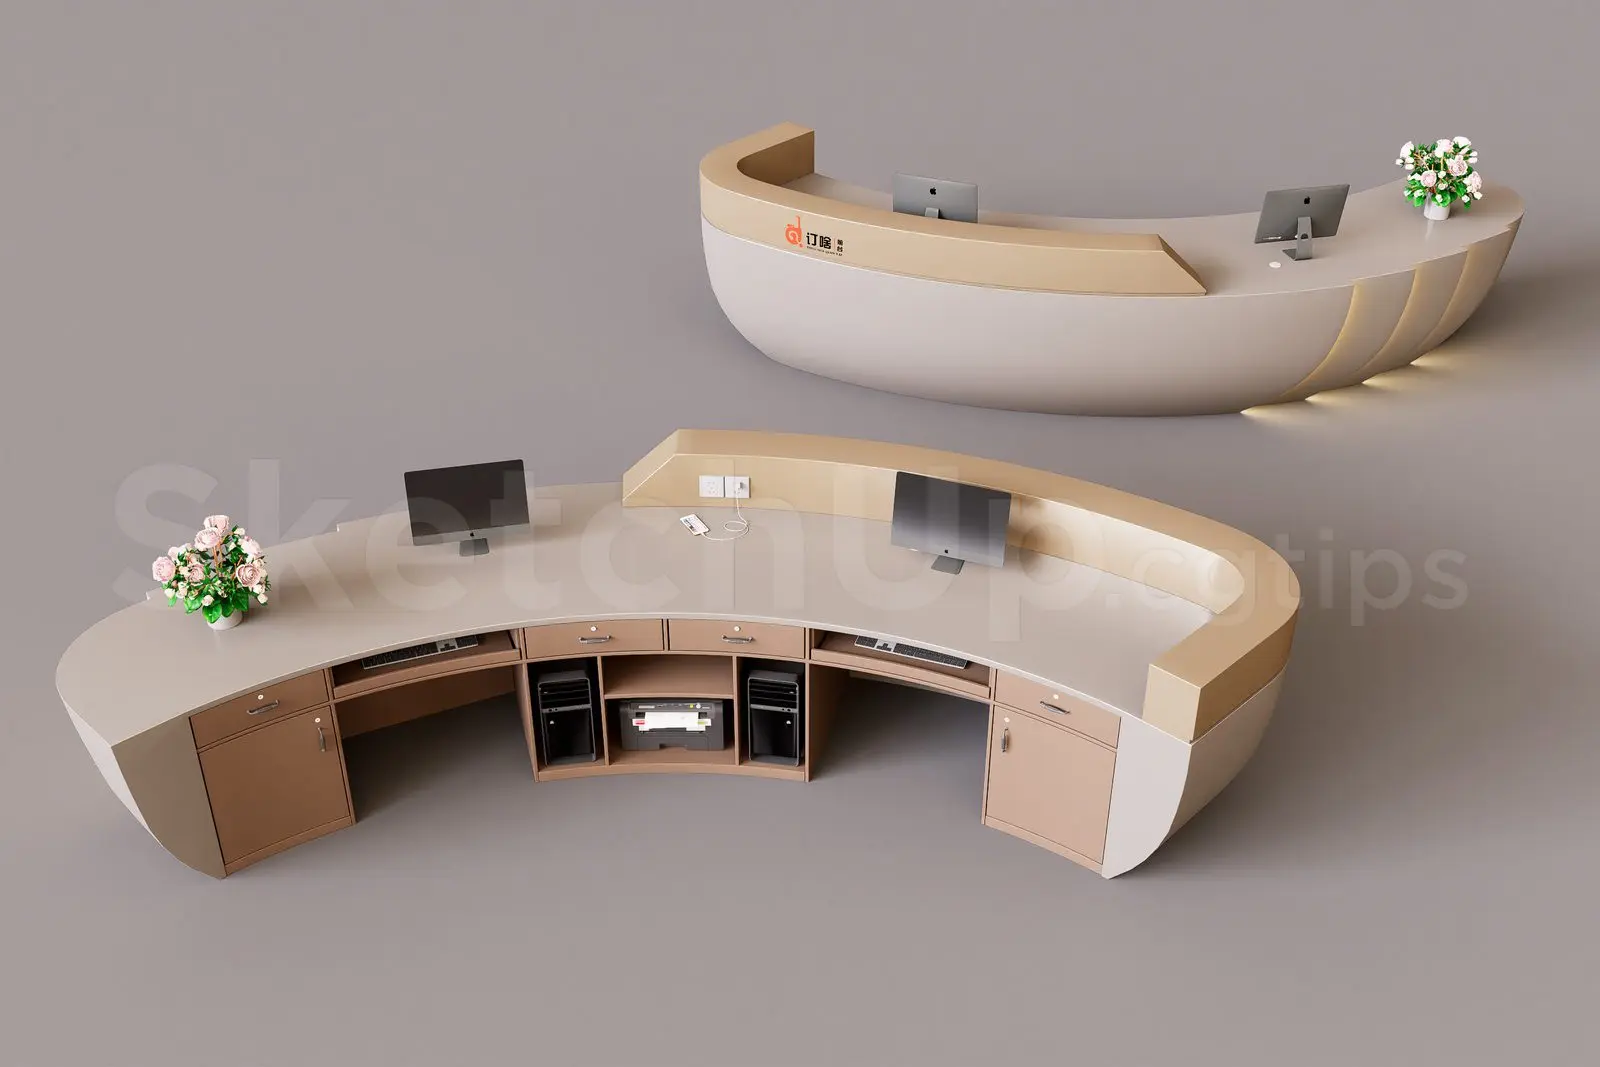
3D Model
Modern Beige and Tan Curved Reception Desk
by Andrew Bawtinhimer
About this asset
This modern curved reception desk for SketchUp features a two-tone beige and tan finish with integrated storage and cable management. The reception desk features a distinct curved, boat-shaped silhouette that provides an expansive service counter for visitors and a functional workstation for staff. Finished in a neutral palette of soft beige and warm tan, the unit includes a raised front privacy screen and a lower work surface. The rear interior is highly organized, incorporating two side pedestals with drawers, a central open shelving unit for hardware, and dedicated compartments for computer towers and printers. Subtle integrated lighting at the base enhances the contemporary aesthetic, while the clean lines ensure a professional appearance for corporate environments.
The download is a 53 MB compressed archive containing the native SketchUp (.skp) model. It opens directly in SketchUp; for 3ds Max, Blender or Cinema 4D, import it through a SketchUp importer or convert it first.
When integrating this model into a SketchUp project, place the desk using the origin point to maintain alignment with the floor plane. The model is organized with logical grouping, allowing users to easily toggle visibility of the peripheral accessories like monitors or floral decor. Ensure that the surface materials are mapped correctly within the native material editor to preserve the two-tone finish. For interior visualizations, apply light-emitting textures to the base plinth to simulate the integrated accent lighting visible in the reference imagery.