Loading page…
Revit Family
Roof Vent Ridge Cap
by Andrew Bawtinhimer
About this asset
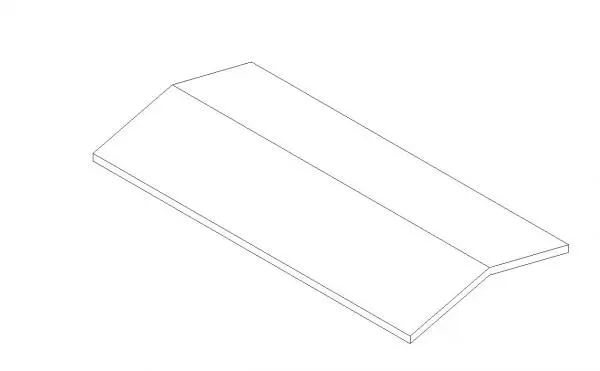
This Revit family provides a ridge-mounted roof vent, designed for precise integration into sloped roof assemblies in BIM projects. This roof vent is a functional ridge cap component, engineered for installation at the apex of a pitched roof. The geometry features a simple, angular profile that mirrors standard ridge flashing, allowing it to sit flush against roof tiles or metal sheeting. Its design focuses on technical accuracy, providing a clean, linear aesthetic suitable for detailed section views or roof plans. The component is intended to serve as a practical element for roof drainage and air circulation management, maintaining a consistent profile along the ridge length as required for standard roofing construction.
The download is a 348 KB file containing a Revit family (.rfa). Load it into a project from the Insert tab with Load Family, then place it like any other component of its category; it schedules and tags with the rest of your model.
As a host-based or line-based Revit family, this component should be placed along the ridge line of the roof model. Users can align the geometry with the roof pitch to ensure proper integration. It is recommended to manage the visibility of this element within the roof plan and section views using dedicated sub-categories or filters to maintain clean documentation. Ensure the material parameters are assigned to match the specific roofing system used in the project for accurate scheduling and rendering.
This component is essential for residential and industrial roofing projects where accurate ridge detailing is required for construction documentation. It is commonly used in building models to define roof ventilation systems and ridge finishing. Professionals searching for roofing accessories, ridge caps, or ventilation components will find this family useful for completing roof assemblies in both early design stages and detailed construction documentation. It integrates seamlessly with standard roof types, providing a realistic representation of roof ridge hardware in BIM workflows.