Loading page…
Revit Family
Raised Floor System
by Eduardo Perez
About this asset
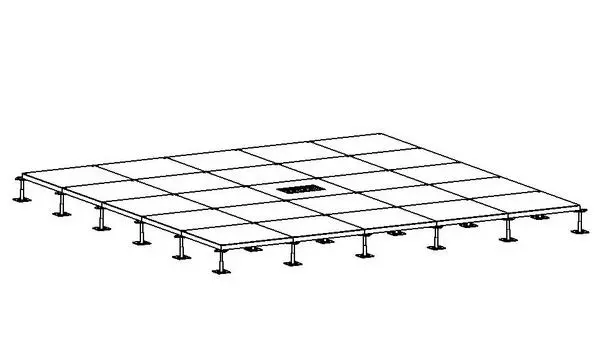
This Revit family provides a technical raised floor system with adjustable pedestals, ideal for managing building services. The raised floor system consists of a modular grid of square panels supported by a network of adjustable steel pedestals. Designed for structural efficiency, the assembly creates a void space beneath the floor surface, which is essential for routing electrical cabling, data infrastructure, and HVAC ductwork in commercial environments. The clear, geometric representation shows the grid layout and the base plates of the support columns. This component is engineered to simulate standard access flooring configurations, allowing for accurate architectural representation of floor-to-ceiling heights and service plenums in complex interior projects.
The download is a 655 KB file containing a Revit family (.rfa). Load it into a project from the Insert tab with Load Family, then place it like any other component of its category; it schedules and tags with the rest of your model.
In Revit, this family is typically placed as a floor-hosted component to define the finished floor level and the underlying service zone. Users can adjust the pedestal height parameters to match specific plenum requirements for building systems integration. The model is lightweight, ensuring smooth performance when rendering large office floor plates. Designers should align the grid origin with the building module to ensure seamless integration with partitions and furniture layouts while maintaining consistent material mapping across all panels.