Loading page…
3D Scene
Contemporary Neutral Living Room Scene – Variant 10
by Eduardo Perez
About this asset
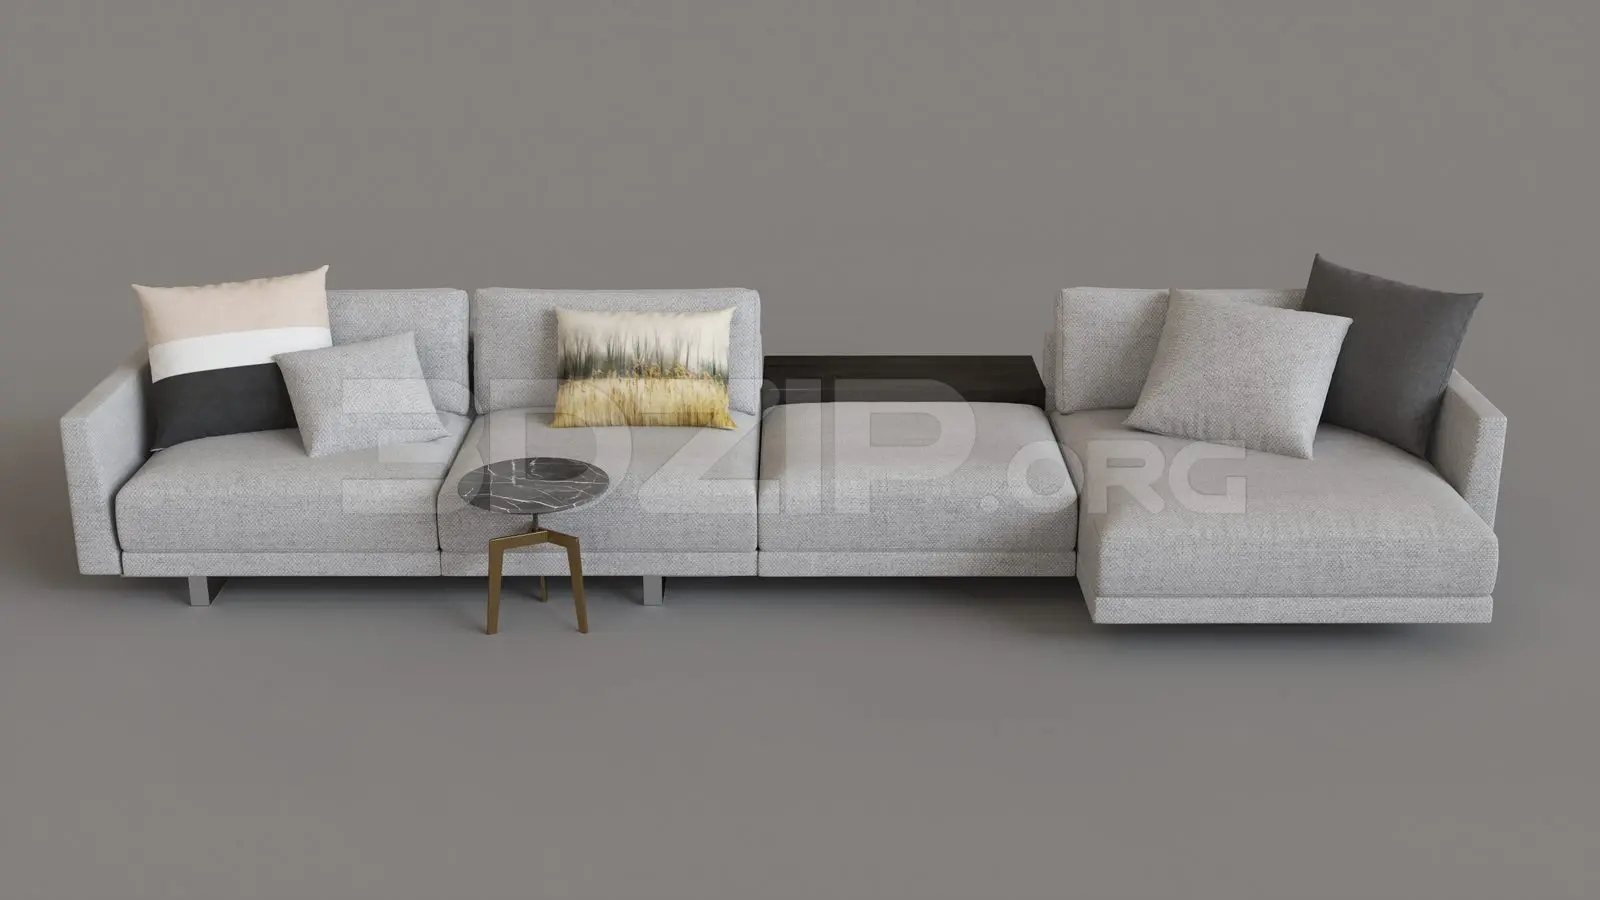
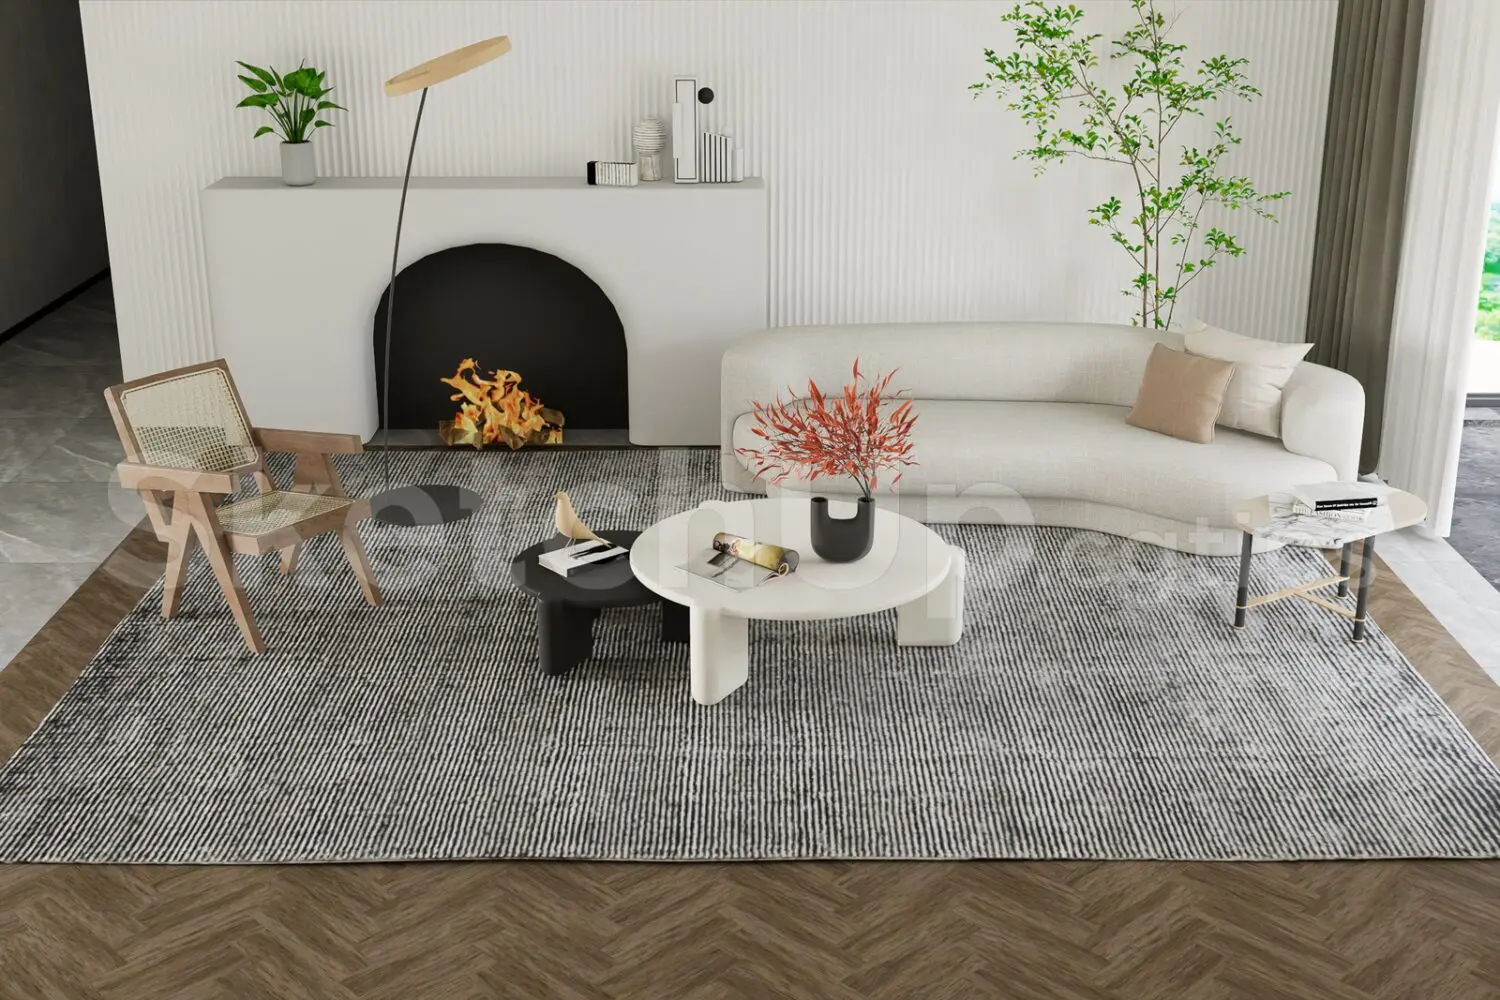
This contemporary living room scene is a fully assembled SketchUp model featuring a curved sofa, nesting coffee tables, and a feature fireplace. This curated living room scene centres on a soft, curved white sofa paired with a rattan-backed lounge chair, creating a balanced, modern aesthetic. The focal point is a minimalist fireplace set against a vertical-slatted feature wall, providing a clean architectural backdrop. The floor is finished in a warm herringbone timber pattern, overlaid with a textured grey and white striped area rug. Two nesting coffee tables—one white, one black—anchor the seating arrangement. The scene is completed with integrated lighting, a tall indoor plant, and refined decorative accessories, all arranged to provide a cohesive, ready-to-render interior environment.
The download is a 63 MB compressed archive containing the native SketchUp (.skp) model. It opens directly in SketchUp; for 3ds Max, Blender or Cinema 4D, import it through a SketchUp importer or convert it first.
As a complete SketchUp scene, this file is structured for immediate integration into larger architectural projects. Users can easily manipulate the camera views to establish desired perspectives or extract individual furniture components for use in other models. Materials are applied to grouped geometry, allowing for efficient texture mapping and adjustments within the SketchUp environment or when exporting to external render engines. The file is optimised for quick scene setup, ensuring professional visualisations can be produced without extensive re-modelling or re-texturing of standard interior elements.