Loading page…
CAD Drawing
Sanitaryware Bathroom Fixture Set Ideal Standard
by Eduardo Perez
About this asset
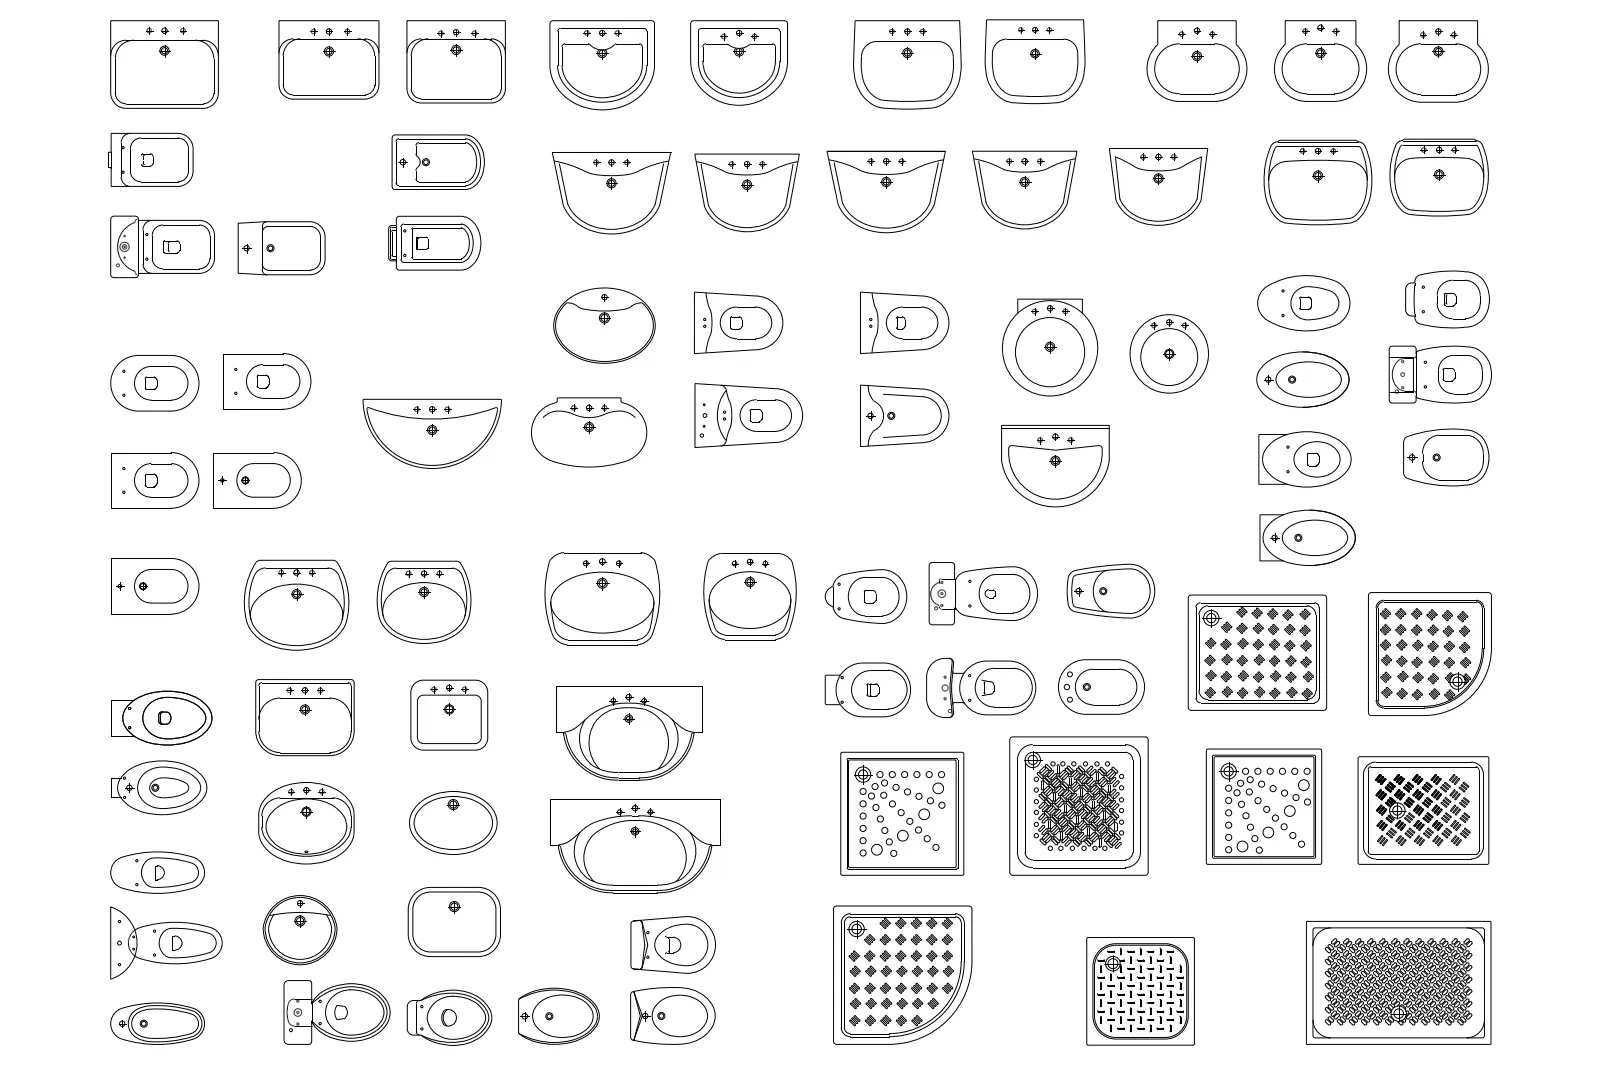
Comprehensive set of 78 bathroom sanitaryware CAD symbols in AutoCAD DWG format featuring plan-view layouts of basins, toilets, and showers. This extensive library contains 78 individual bathroom fixture components rendered in precise 2D plan view. The collection includes a wide variety of ceramic sanitaryware, ranging from standard rectangular and oval washbasins to wall-hung and floor-mounted toilets, bidets, and shower trays. Each piece is drawn with clean, professional line work, showcasing standard industry configurations and footprints. The set provides essential planning geometry for diverse bathroom layouts, including corner-entry shower trays, recessed sinks, and various pedestal or vanity-integrated basin options, ensuring full coverage for standard architectural documentation needs in both residential and commercial project environments.
The download is a 307 KB file containing an AutoCAD drawing (.dwg) drawn in plan holding 78 separate objects. It opens in AutoCAD, BricsCAD, DraftSight and other DWG-compatible CAD programs, ready to insert as blocks into plans and elevations.
Users can easily integrate these assets into existing AutoCAD projects by inserting the file as a block or copying individual elements directly into the working model. The geometry is clean and logically layered, allowing for quick adjustments to line weights or properties to match specific project standards. These symbols are designed for rapid placement in floor plans and reflected ceiling plans, serving as standard placeholders for bathroom layouts during the schematic and design development phases of architectural documentation.