Loading page…
Revit Family
Plywood Detail Component
by Shannon Adams
About this asset
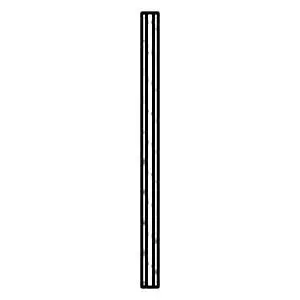
This Revit detail component provides a standard plywood section profile for accurate 2D documentation in architectural projects. Representing a standard plywood section, this detail component provides the clean linework necessary for construction documentation. The graphic layout features the characteristic alternating layers of veneer typical of plywood, rendered as a series of parallel lines that clearly define the material in section view. It is designed to be used in drafting views or within larger wall section assemblies where a precise representation of timber sheet material is required. The file is lightweight and maintains consistent line weights across different scales, ensuring clarity when printed on standard architectural drawing sheets.
The download is a 72 KB file containing a Revit family (.rfa). Load it into a project from the Insert tab with Load Family, then place it like any other component of its category; it schedules and tags with the rest of your model.
Load this component into your Revit project and access it via the Detail Components tab in the Annotate menu. Once loaded, it can be placed directly into drafting views or pinned to model-based wall sections to enhance the level of detail. Users can replicate the component along an edge to signify the thickness of plywood boards in joinery or structural wall assemblies. It is compatible with standard Revit line styles, allowing for easy adjustment to match existing project-specific line weights and graphic standards.
Architects and interior designers use this plywood detail component for producing high-quality construction documents, particularly for custom cabinetry, joinery, and wall paneling details. It is an essential tool during the technical design and construction stages of residential and commercial fit-outs. By incorporating this into wall sections, professionals can clearly communicate material specifications to contractors. It pairs effectively with other timber and wood-based components, streamlining the process of detailing complex interior elements where plywood construction is the primary method.