Loading page…
3D Scene
Modern Brown and White Open-Plan Apartment Interior Scene
by Shannon Adams
About this asset
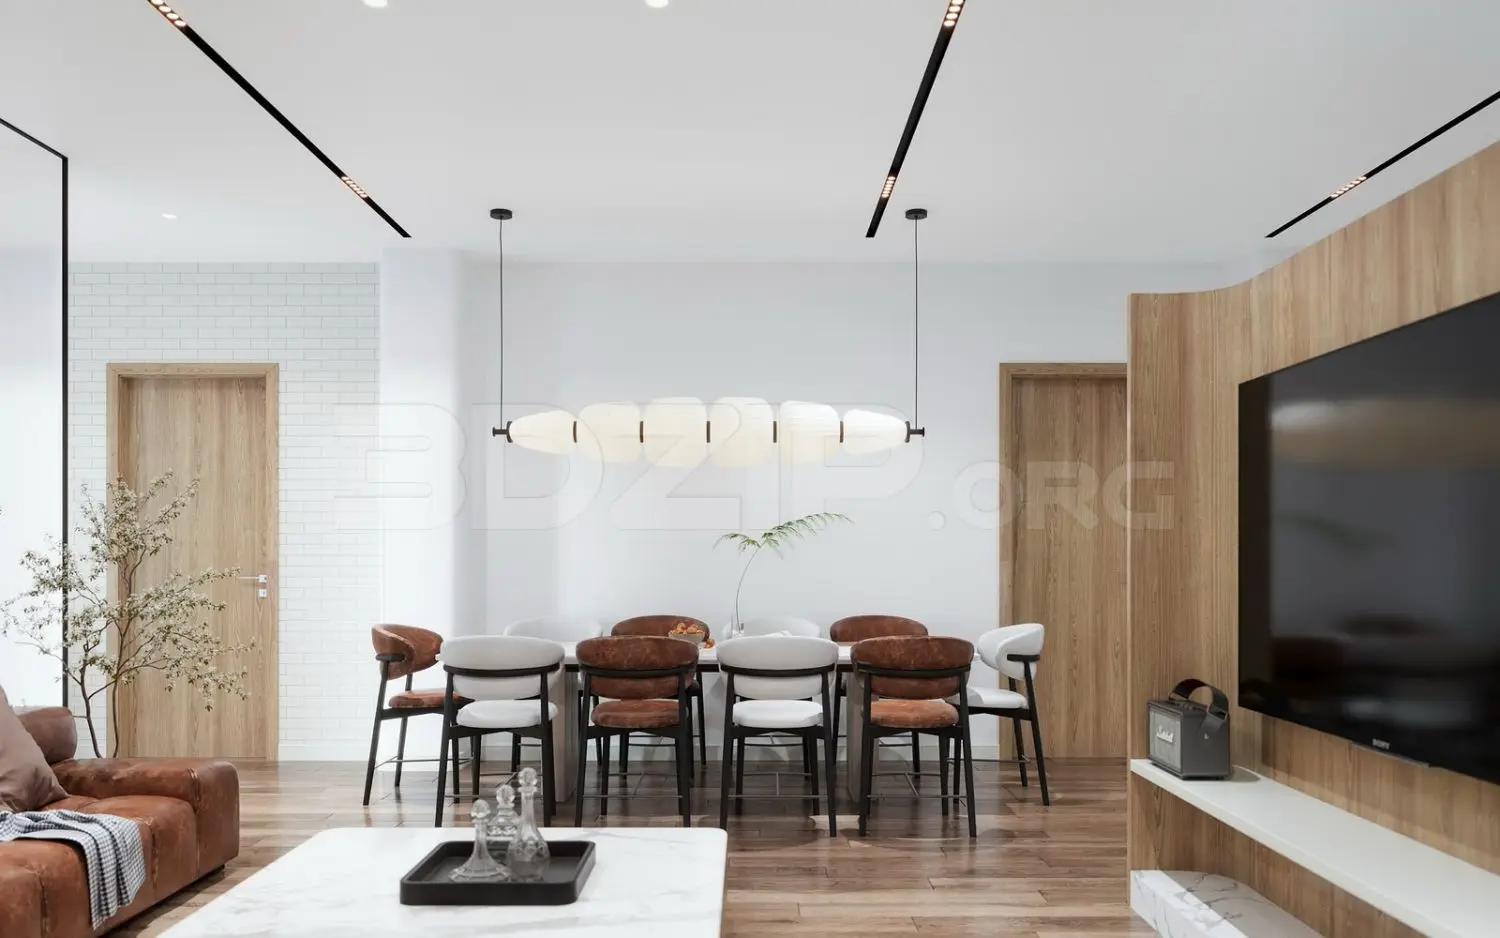
This modern open-plan apartment interior scene for 3ds Max features a balanced material palette of warm wood, leather, and marble. Designed with a clean, contemporary aesthetic, this apartment scene integrates a living and dining area through a cohesive material strategy. The space is anchored by rich, warm timber flooring and matching wood-panelled feature walls that house the media unit. A central dining area showcases a set of chairs upholstered in a mix of brown leather and white fabric, set against a backdrop of minimalist white walls and subtle brick-textured accents. The lighting scheme is defined by a linear, segmented pendant fixture suspended over the table, complemented by recessed track lighting that runs throughout the ceiling plane.
The download is a 615 MB compressed archive containing the native 3ds Max (.max) scene, set up with Corona materials. Open it in 3ds Max with Corona installed; for other programs, export to FBX or OBJ from 3ds Max first.
Professionals can utilise this 3ds Max scene as a foundational template for high-end residential visualisations. The file includes pre-configured geometry, material assignments, and lighting setups, allowing for rapid integration into existing architectural projects. Users should verify the scene scale upon merging, adjust lighting intensities to suit specific daylight requirements, and map textures to ensure compatibility with their preferred render engine. Layers are typically organised by object type, facilitating easy editing of furniture components or architectural elements like doors and wall panels.