Loading page…
Revit Family
Parametric Square Column
by Joseph Lock
About this asset
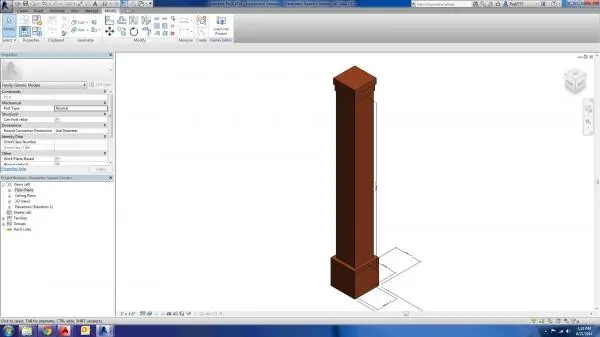
This parametric square column Revit family features a clean, block-style design suitable for interior or exterior architectural use. The model represents a classic square column featuring a simple, tiered capital and base, providing a traditional aesthetic suitable for various architectural styles. The shaft is perfectly square in profile, maintaining consistent proportions from the base to the cap. The geometry is clean and lightweight, focusing on the essential form rather than intricate ornamentation. This column is designed to integrate seamlessly into structural or decorative applications, offering a versatile solution for interior spaces or covered outdoor areas where a robust, vertical support element is required to define a space or support a beam.
The download is a 266 KB file containing a Revit family (.rfa). Load it into a project from the Insert tab with Load Family, then place it like any other component of its category; it schedules and tags with the rest of your model.
As a standard Revit family, this component is easily loaded into project files via the load family command. Users can manage the column through the properties palette, where instance parameters allow for adjustments to height and width. It is best practice to host the column on a reference level or floor plan, ensuring proper alignment with grid lines. Materials can be assigned to the column surfaces through the instance parameters, allowing for specific finishes to be applied to the shaft, capital, and base elements independently.