Loading page…
Revit Family
Jet Master Suspended Metal Fireplace
by Oksana Gritcai
About this asset
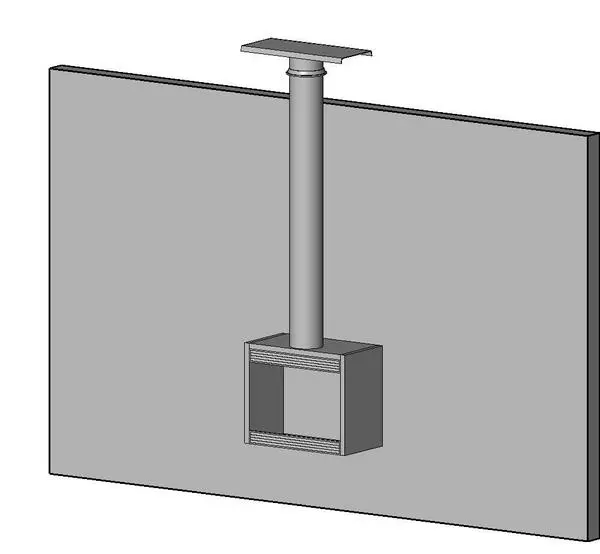
This suspended metal fireplace Revit family provides a clean, modern aesthetic for contemporary interior design projects. This suspended fireplace features a minimalist, box-shaped firebox suspended from a clean, cylindrical chimney flue. The unit is constructed from metal, finished in a neutral grey, and designed to appear as a floating element within an open-plan space. The design emphasises verticality, with the flue extending upwards to a mounting plate. Its proportions are compact and streamlined, removing the bulk of traditional hearths. The firebox is open-faced, allowing for visibility from multiple angles, making it an ideal focal point for high-end residential living areas or hospitality lounges requiring a sophisticated, architectural heating solution.
The download is a 236 KB file containing a Revit family (.rfa). Load it into a project from the Insert tab with Load Family, then place it like any other component of its category; it schedules and tags with the rest of your model.
In Revit, this family is typically placed as a ceiling-hosted component. Users should ensure the ceiling height is correctly defined to allow the flue to terminate at the appropriate level. The model is lightweight, making it suitable for inclusion in detailed architectural models without significant performance impact. Designers can apply custom materials to the firebox surfaces to match specific project finishes. It is recommended to use this model in conjunction with a reflected ceiling plan to coordinate the flue penetration with structural elements.