Loading page…
Revit Family
Flat Decorative Baluster
by Natalia Varada
About this asset
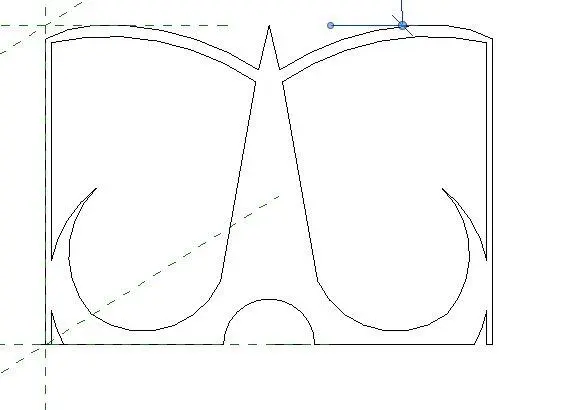
This flat decorative baluster Revit family features a distinct silhouette suitable for traditional railing and stair assemblies. The component presents a two-dimensional, flat-profile design characterized by a symmetrical, ornate cutout pattern. Its geometry includes a central pointed motif flanked by two large, sweeping curves, with a small semi-circular notch at the base. The overall form suggests a traditional aesthetic, likely intended for use in timber or composite millwork applications. As a Revit family, the geometry is defined by clear, clean linework, allowing for precise integration into railing host systems. The proportions are balanced, providing a decorative vertical element that adds visual interest to staircases, balconies, and internal partitions.
The download is a 604 KB file containing a Revit family (.rfa). Load it into a project from the Insert tab with Load Family, then place it like any other component of its category; it schedules and tags with the rest of your model.
Load this component directly into a Revit railing family as a baluster element. Users should define the placement interval within the railing type properties to ensure consistent spacing along the path. Because the geometry is defined as a flat profile, it is best suited for scenarios where a decorative, non-structural vertical infill is required. Ensure the material parameters are mapped within the family editor to allow for uniform application of finishes, such as painted timber or stained wood, across the entire project model.