Loading page…
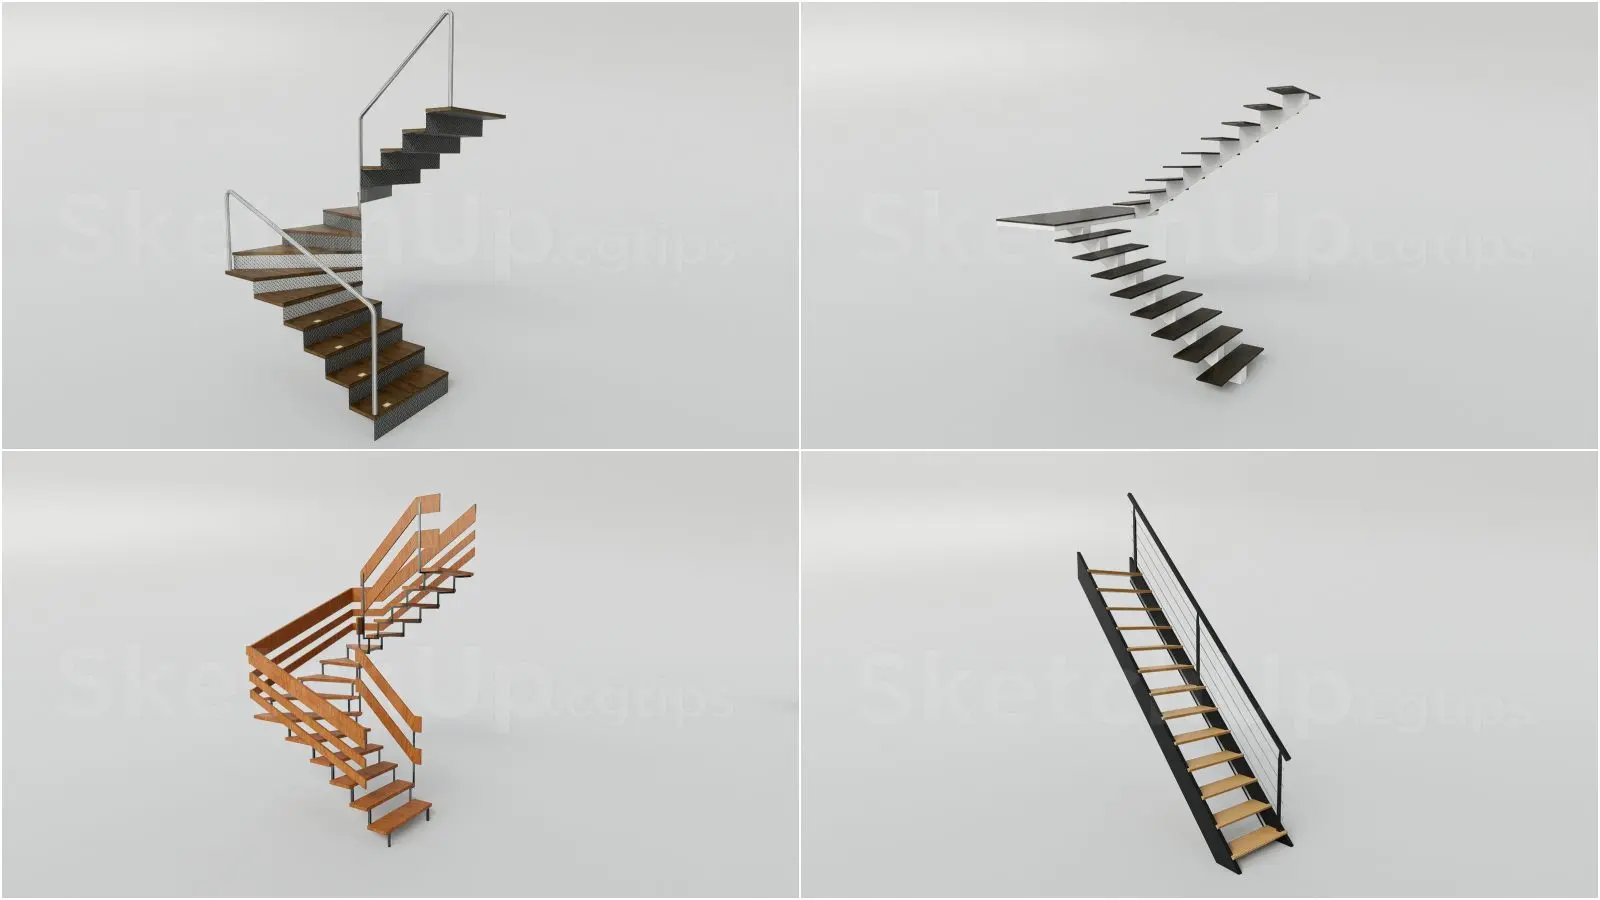
3D Model
Modern Industrial Metal and Wood Stair Set
by Natalia Varada
About this asset
This SketchUp model set features four distinct modern stair designs, combining metal structures with wood treads for interior circulation. This collection comprises four distinct staircase configurations suitable for contemporary interior applications. The set includes a mix of straight-run and quarter-turn designs, showcasing various structural approaches such as open-riser floating stairs and stringer-supported systems. Materials are consistently applied, featuring dark-stained wood or natural timber treads paired with black or grey powder-coated steel frames and sleek metal handrails. The detailing is refined, focusing on clean lines and minimalist profiles, making these models versatile for various interior styles, from industrial loft conversions to modern residential developments. Each stair unit is designed with clear architectural intent and balanced proportions.
The download is a 963 KB compressed archive containing the native SketchUp (.skp) model holding 4 separate objects. It opens directly in SketchUp; for 3ds Max, Blender or Cinema 4D, import it through a SketchUp importer or convert it first.
To integrate these stairs into a SketchUp project, import the file and use the move and scale tools to align them with your floor-to-floor heights. The models are organised into logical components, allowing for easy adjustment of tread widths or handrail heights if necessary. Apply custom materials to the treads and stringers to match the specific project palette, and ensure layers are managed to toggle the visibility of handrails or structural supports during the modelling process.