Loading page…
Revit Family
Cold Spring Granite Lugged Window Sill
by Sean Trombly
About this asset
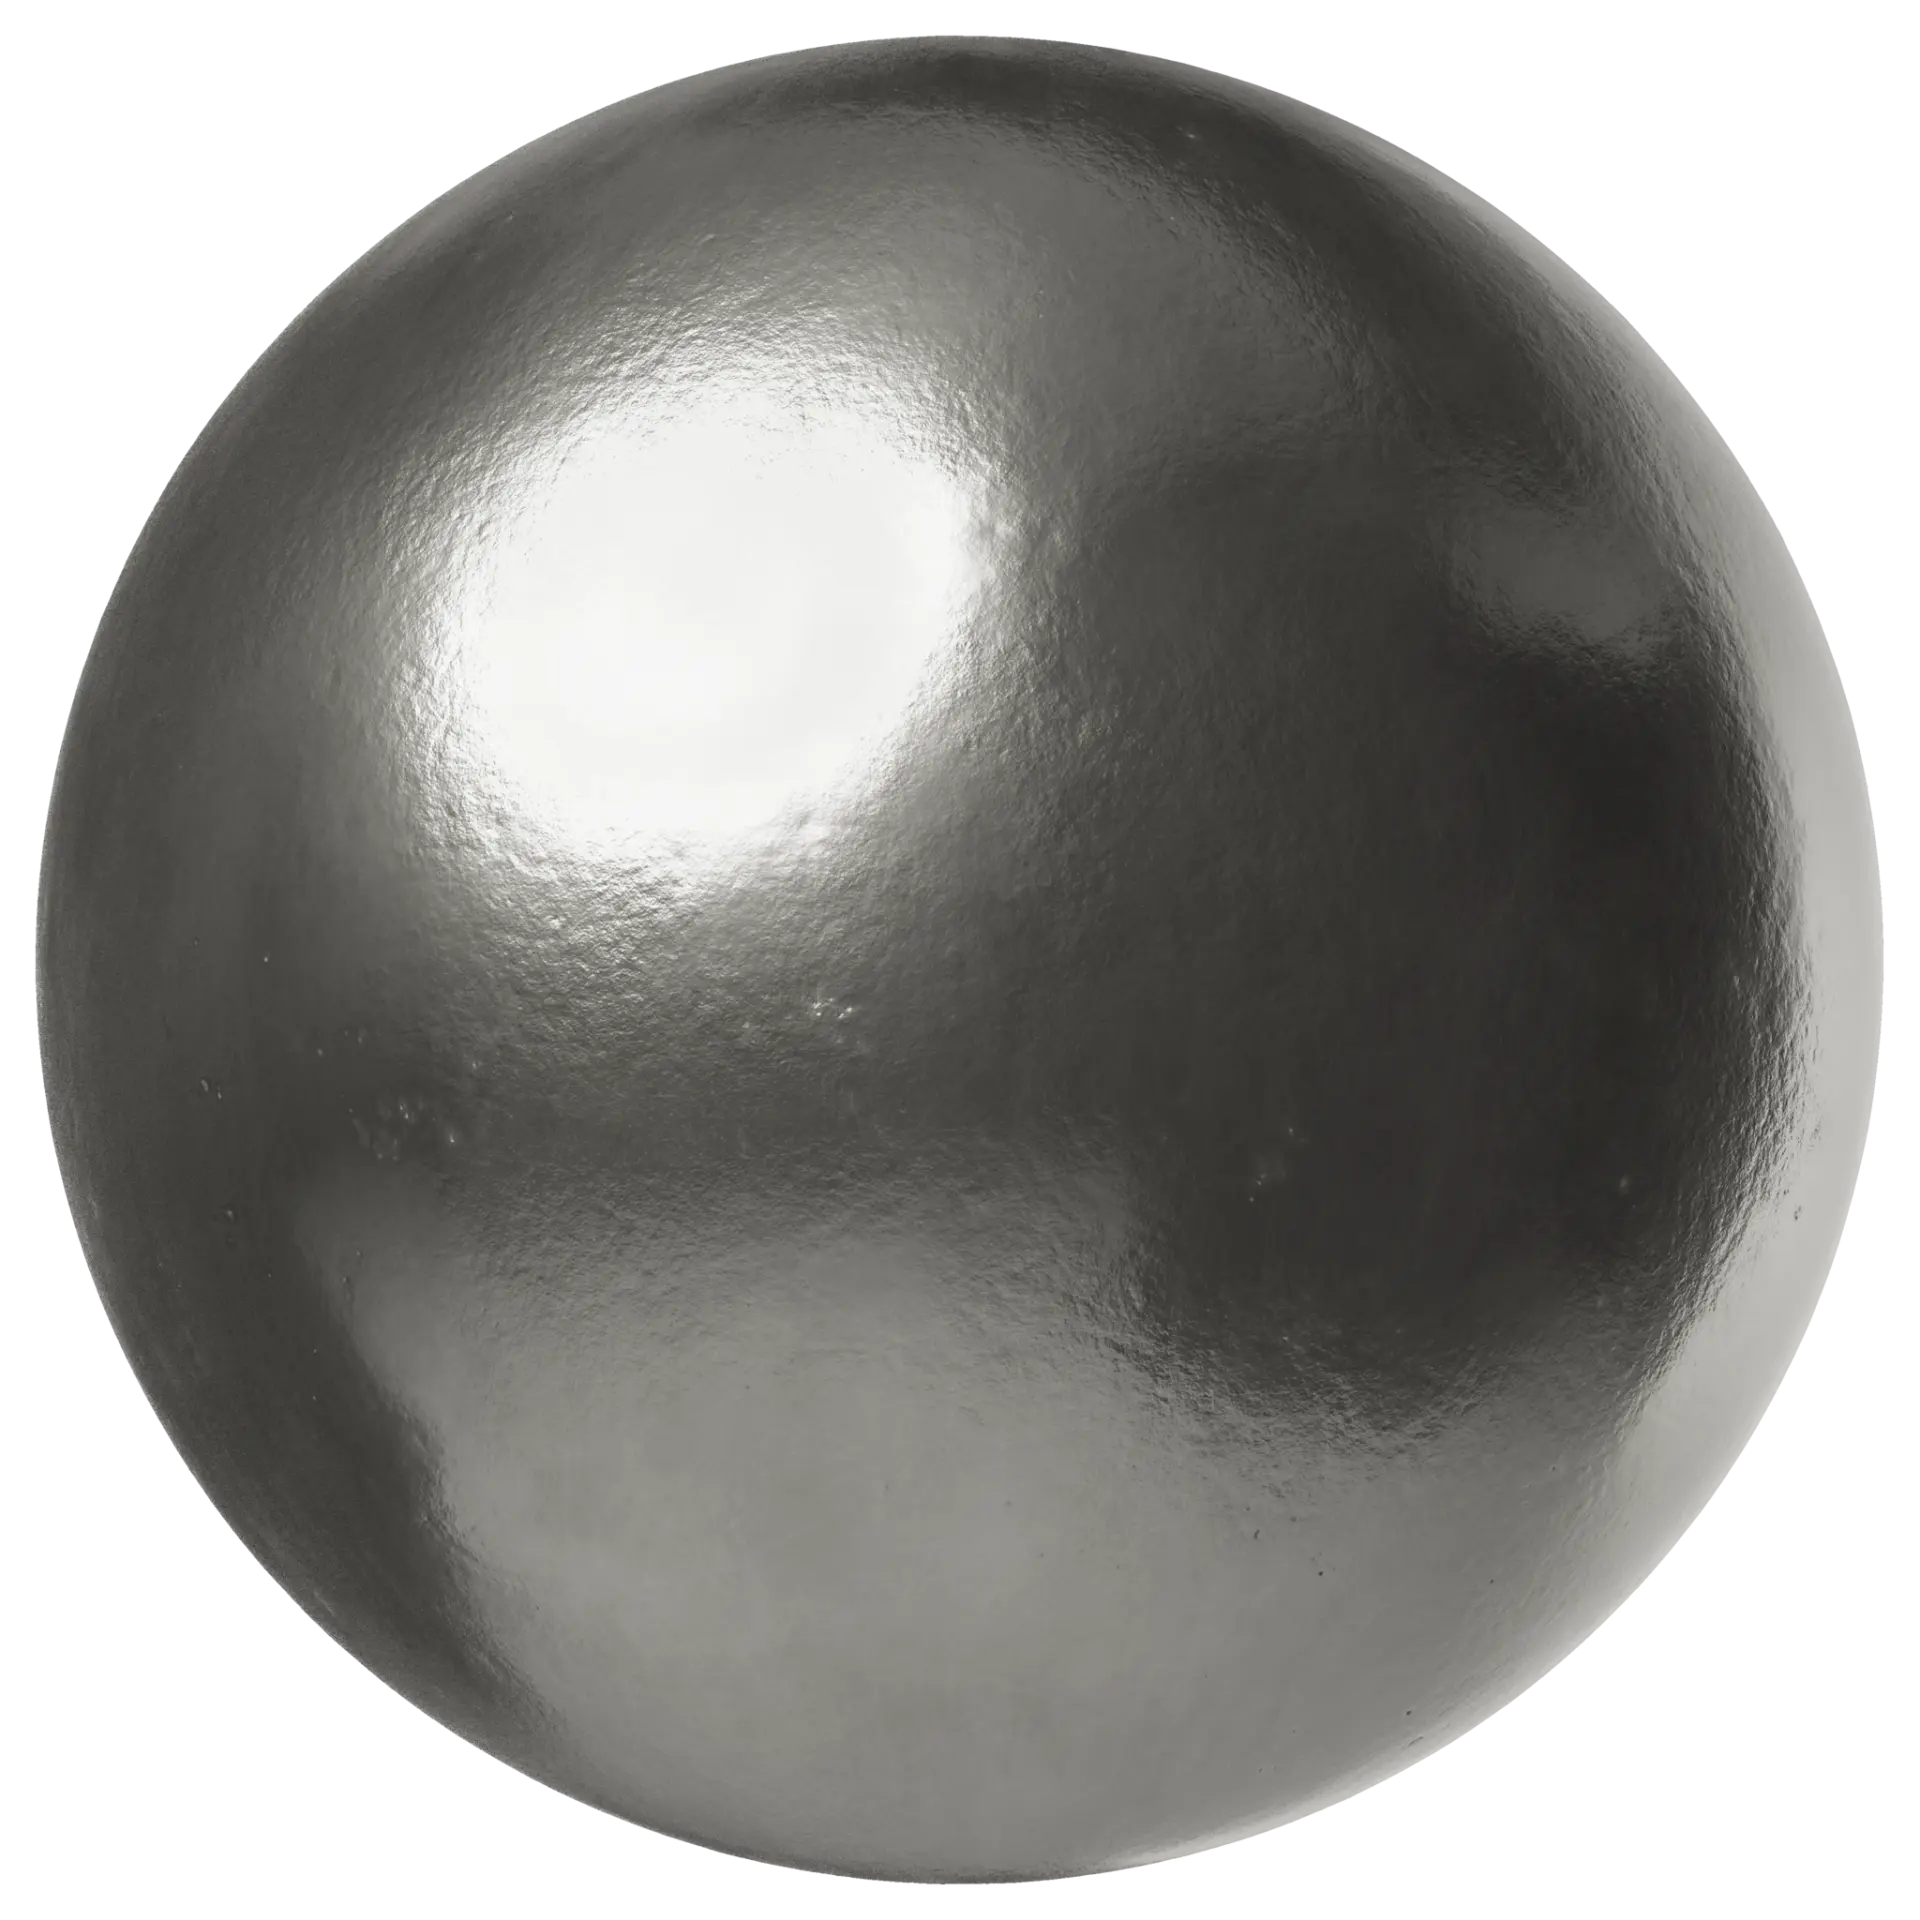
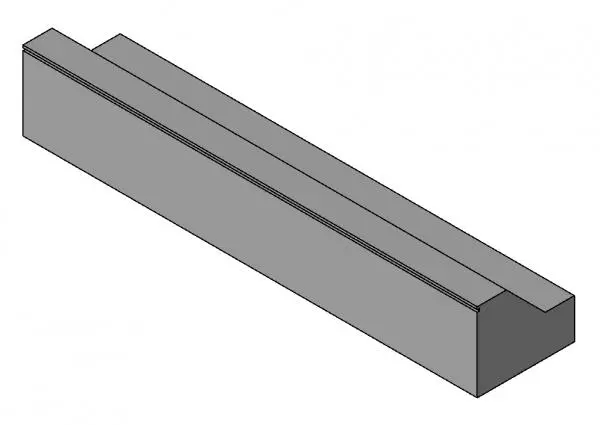
This granite window sill Revit family features a lugged profile and integrated drip detail for precise exterior masonry wall integration. Designed for standard masonry openings, this window sill component features a distinct lugged profile intended to extend into the adjacent wall assembly. The geometry includes a machined drip groove on the underside, essential for directing water runoff away from the building facade. The block is rendered with a neutral grey finish, representative of Cold Spring Granite, providing a robust and weather-resistant appearance. Its clean, sharp edges ensure accurate alignment within BIM models, while the cross-section reflects typical construction standards for moisture management in exterior wall assemblies, making it a reliable technical component for facade detailing.
The download is a 307 KB file containing a Revit family (.rfa). Load it into a project from the Insert tab with Load Family, then place it like any other component of its category; it schedules and tags with the rest of your model.
Load this component into your project as a hosted family for insertion into window openings or as a standalone masonry element. Users can adjust the length and depth parameters to match specific project window widths and wall thicknesses. Apply consistent material parameters to ensure the granite finish renders correctly across schedules and visualisations. Ensure the drip edge is oriented correctly toward the exterior face to maintain accurate drainage logic within the building model.