Loading page…
Revit Family
THmini Industrial Electric Heater Unit
by GORDON LaPlante
About this asset
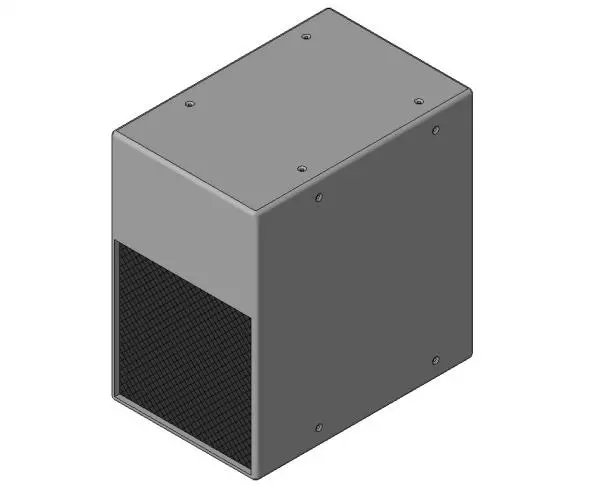
This compact THmini industrial electric heater unit is a Revit family featuring a robust metal housing and a front-facing mesh grille. The THmini is a compact, rectangular industrial heater designed for discrete integration into mechanical service layouts. It features a clean, utilitarian aesthetic characterized by a simple sheet-metal casing finished in a neutral grey tone. The front face incorporates a recessed black mesh grille, suggesting an air intake or exhaust function. Structural details include visible screw fixings on the top and side panels, indicating a robust, serviceable construction. The geometry is straightforward, prioritizing functional clarity and efficiency over ornamental design, making it suitable for technical environments where equipment visibility is secondary to performance.
The download is a 553 KB file containing a Revit family (.rfa). Load it into a project from the Insert tab with Load Family, then place it like any other component of its category; it schedules and tags with the rest of your model.
As a native Revit family, this component is best utilized by loading it directly into your mechanical project template. It is designed to be hosted within equipment schedules or placed as a standalone object in plant rooms or utility spaces. Users can manage the unit's visibility through standard subcategory controls, ensuring that it remains lightweight for large-scale models. When documenting, ensure the unit is correctly aligned with your MEP distribution systems to maintain accurate connectivity and system analysis parameters within the host file.