Loading page…
Revit Family
Minimalist White Plastic Single Wall Switch
by Jaegeun Lim
About this asset
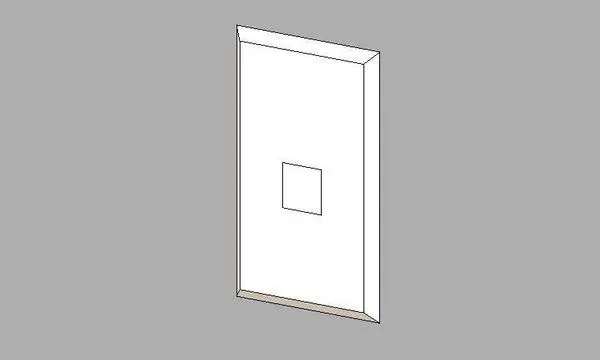
This minimalist white plastic single wall switch is a native Revit family designed for clean integration into interior BIM models. This single-gang electrical switch features a clean, minimalist design characterised by a simple rectangular faceplate and a centered square actuator. The geometry is intentionally understated, prioritising a flush, unobtrusive appearance suitable for modern interior schemes. Constructed with a smooth, matte-finish plastic aesthetic, the component is designed for wall-mounted applications. The bevelled edges of the faceplate add a subtle depth to the profile, ensuring it remains visually consistent with contemporary architectural standards. This family provides a versatile solution for lighting control, maintaining a low profile that complements various wall finishes and interior styles.
The download is a 184 KB file containing a Revit family (.rfa). Load it into a project from the Insert tab with Load Family, then place it like any other component of its category; it schedules and tags with the rest of your model.
As a wall-hosted Revit family, this switch snaps automatically to vertical surfaces, simplifying the placement process across complex project models. Users can leverage the instance parameters to manage electrical connectivity and scheduling data within the project environment. It is recommended to maintain the family in a dedicated electrical sub-category to ensure visibility settings can be controlled globally via view templates, allowing for efficient coordination with lighting plans and power distribution layouts.