Loading page…
3D Model
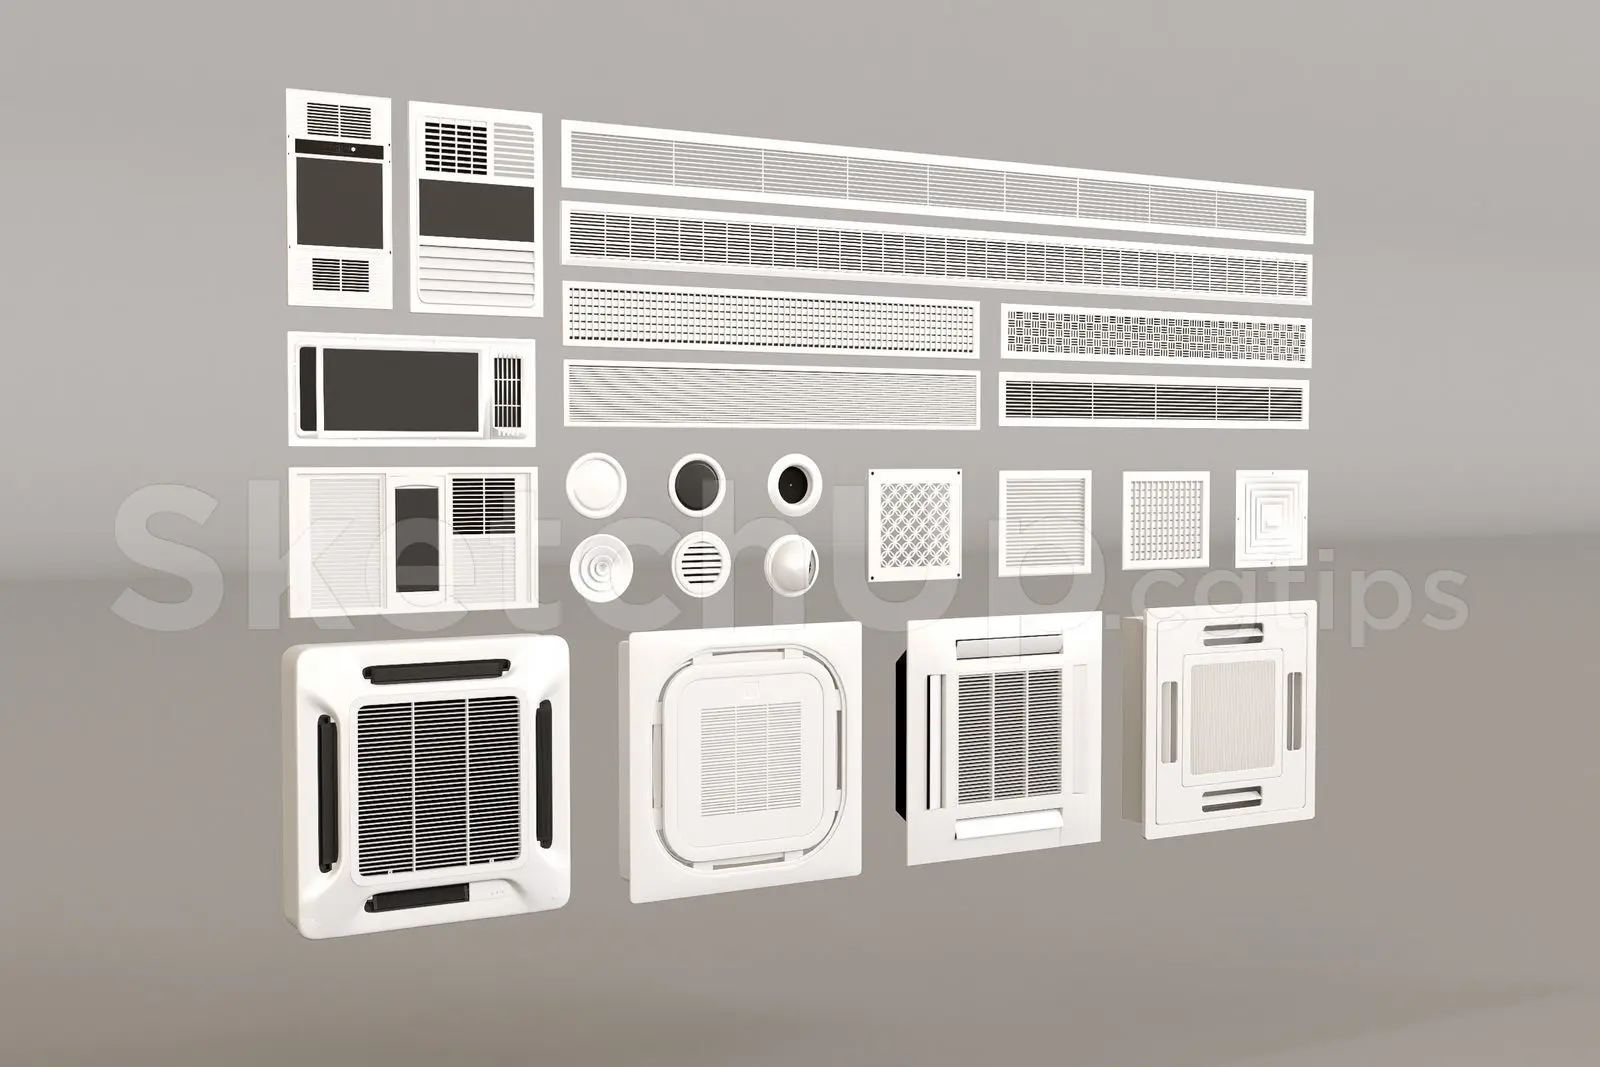
White HVAC Ventilation and Air Conditioning System Set
by Jaegeun Lim
About this asset
This comprehensive SketchUp model set provides an extensive library of white HVAC ventilation units, ceiling cassettes, and air diffusers. This collection features a diverse array of HVAC components finished in a clean white tone, constructed primarily from moulded plastic and metal. The set includes multiple variations of ceiling-mounted air conditioning cassettes, linear slot diffusers of varying lengths, and square or circular ventilation grilles. Each piece is modelled with precise geometric detailing, including internal louvre slats, mesh patterns, and frame profiles. The variety of sizes and shapes ensures compatibility with standard reflected ceiling plan requirements, providing a complete technical solution for depicting mechanical systems within architectural interior visualisations or technical documentation.
The download is a 22.6 MB file containing the native SketchUp (.skp) model holding 25 separate objects. It opens directly in SketchUp; for 3ds Max, Blender or Cinema 4D, import it through a SketchUp importer or convert it first.
In SketchUp, these components are organised as individual instances, allowing for easy selection and placement within your model. Simply load the file and move the required units into position on your ceiling plane. Since these are standard geometric blocks, you can easily scale them to fit non-standard ductwork or ceiling grids. Ensure they are assigned to a specific mechanical or HVAC layer to maintain a clean project structure, and apply your preferred materials if custom finishes are required for specific render outputs.