Loading page…
Revit Family
Industrial Grey Metal Motor Control Centre Section, Single Vertical Section
by GAURAV DUA
About this asset
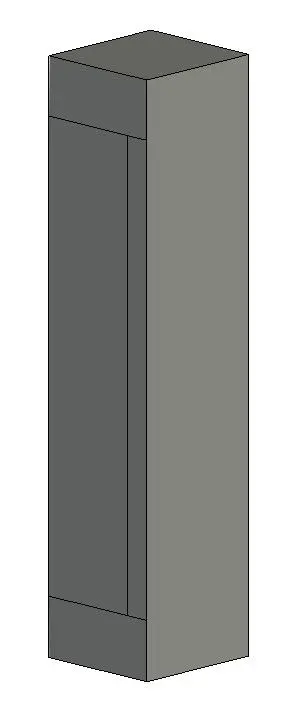
This industrial grey metal motor control centre section is a Revit family featuring a vertical cabinet for electrical distribution. This motor control centre (MCC) section is designed as a modular, industrial-grade electrical enclosure. The form is a tall, rectangular vertical unit, finished in a neutral grey powder coating typical of heavy-duty industrial equipment. It features a clean, functional aesthetic with a recessed front panel profile, indicating a standard single-bay configuration. The geometry is simplified to maintain high performance within BIM models, focusing on accurate spatial footprint and clearance requirements rather than intricate mechanical details. It represents a robust, floor-mounted electrical cabinet suitable for housing motor starters, variable frequency drives, or similar control hardware.
The download is a 430 KB file containing a Revit family (.rfa). Load it into a project from the Insert tab with Load Family, then place it like any other component of its category; it schedules and tags with the rest of your model.
Engineers and designers can load this Revit family into their electrical equipment schedules and floor plans to represent power distribution infrastructure. The model is intended for placement within dedicated electrical rooms or technical plant areas. Users should ensure the family is mapped to the appropriate electrical sub-category to maintain correct visibility settings and graphical overrides. It is recommended to verify the connection point parameters and clearance zones relative to the project-specific electrical layout to ensure compliance with local safety and maintenance regulations.