Loading page…
CAD Drawing
Vegetation Elevation Set of 45 Trees
by GAURAV DUA
About this asset
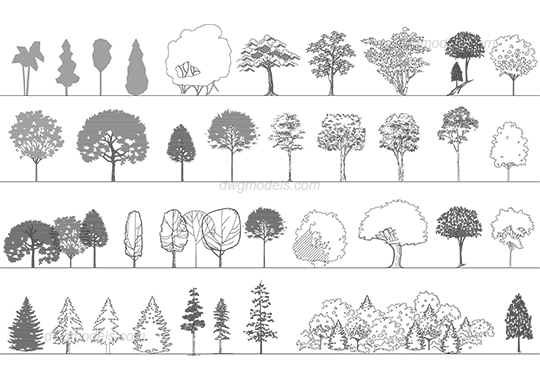
This set of 45 tree elevation drawings in AutoCAD DWG format provides diverse species silhouettes for landscape documentation. This collection features forty-five distinct tree species rendered in elevation view as 2D vector linework. The set includes a balanced mix of deciduous and coniferous forms, ranging from dense, solid-filled silhouettes to intricate, line-weight focused botanical studies. Each tree is presented on a common baseline, showing varied canopy densities, trunk structures, and branch patterns. The collection also incorporates small clusters of grouped plantings, suitable for illustrating background site density. These drawings are designed for clear, readable output at standard architectural scales, balancing graphic simplicity with enough detail to distinguish different tree types within a master plan or elevation section.
The download is a 1.3 MB file containing an AutoCAD drawing (.dwg) drawn in elevation holding 45 separate objects. It opens in AutoCAD, BricsCAD, DraftSight and other DWG-compatible CAD programs, ready to insert as blocks into plans and elevations.
Users can insert these blocks directly into an AutoCAD project file or manage them via an external reference library for cleaner file organisation. Since these are standard 2D vector blocks, they are easily scalable to match specific site plan requirements. Designers can adjust the layer properties to control line weights or modify the hatch patterns to suit specific graphic standards, ensuring consistency across various project phases from site analysis and landscape planning to final presentation layouts.