Loading page…
Revit Family
Complete Parametric Electrical Componet Family
by Matt Malcom
About this asset
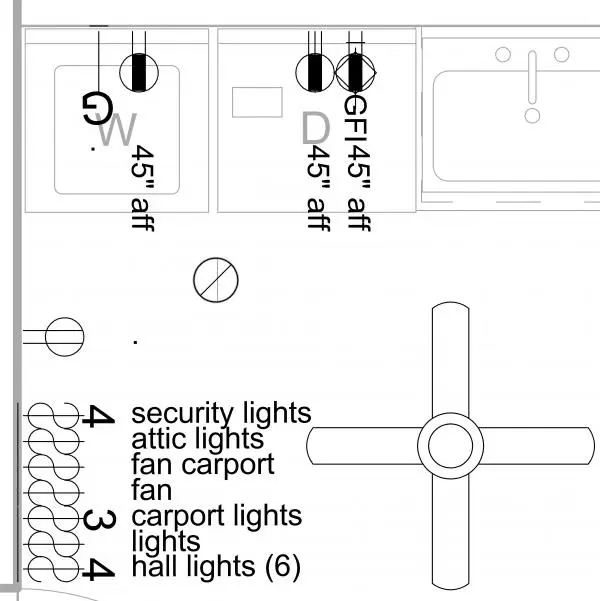
This comprehensive Revit family provides a standardised set of electrical device symbols for clean construction documentation. This collection consists of essential 2D electrical symbols designed for use in Revit floor plans and electrical layouts. The set includes standardised representations for power outlets, GFI receptacles, and various switch configurations, each featuring clear, readable annotations for mounting heights and circuit identification. These symbols are built to maintain consistent line weights and graphical clarity across different scales, ensuring professional output for permit sets and construction documentation. The family is structured for efficient placement on walls, allowing architects and electrical engineers to quickly populate floor plans with accurate, industry-standard electrical markers.
The download is a 522 KB file containing a Revit family (.rfa). Load it into a project from the Insert tab with Load Family, then place it like any other component of its category; it schedules and tags with the rest of your model.
Load these symbols into your Revit project as standard detail components or wall-hosted families. Once inserted, use the instance parameters to adjust mounting heights and toggle visibility for specific circuit labels or text annotations. These symbols are designed to integrate seamlessly with your existing electrical schedule templates, ensuring that plan annotations remain synchronised with the project data throughout the design development and construction documentation phases of the BIM workflow.