Loading page…
Revit Family
Rectangular Wall Opening with Metal Grille and Trim
by John Turney
About this asset
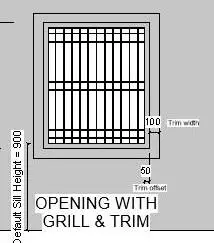
This wall opening with security grille is a Revit family featuring an integrated rectangular metal bar insert and surrounding perimeter trim moulding. The opening presents a rectangular wall void defined by an outer framed surround and an internal lattice security grille. The grille pattern is configured with closely spaced vertical iron or steel pickets intersecting three rows of paired horizontal framing bars to create subdivided top, middle, and bottom tiers. Encasing the aperture is an outer rectangular casing profile with specified trim offset and depth, establishing clean reveals against structural partitions. Its balanced proportions provide robust physical enclosure and ventilation screening without requiring glazed sashes, rendering clean orthogonal lines in exterior elevations and wall section drawings.
The download is a 1.9 MB file containing a Revit family (.rfa). Load it into a project from the Insert tab with Load Family, then place it like any other component of its category; it schedules and tags with the rest of your model.
Load the RFA component directly into your project environment and host it within any standard basic wall assembly. Default insertion places the void at a standard sill elevation, while instance and type parameters allow adjustments to opening height, width, trim projection, and offset margins. Assign project materials to the perimeter surround and metal bars via the family properties to maintain consistent graphic shading and documentation visibility across floor plans and elevations.