Loading page…
Revit Family
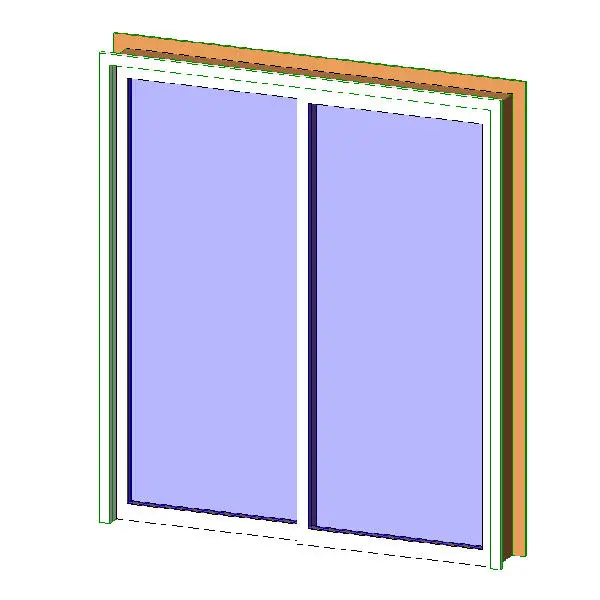
Modern White Glazed Exterior Sliding Door
by GEORGE BOUERI
About this asset
Modern glazed exterior sliding door Revit family featuring a two-panel configuration set within a slim white-finished perimeter frame. This exterior patio door component presents a balanced two-panel sliding configuration built for perimeter wall openings. Each panel incorporates a large pane of clear architectural glass surrounded by a clean, rectangular frame profile in an opaque white finish. The assembly comprises an outer framing system, sill boundary line, and internal vertical mullion separating the two glazed leaves. Clean rectilinear geometry and unadorned surfaces reflect standard residential patio door specifications, allowing clean representation in BIM drawings, exterior facade elevations, and interior perspective views without excessive polygon overhead.
The download is a 205 KB file containing a Revit family (.rfa). Load it into a project from the Insert tab with Load Family, then place it like any other component of its category; it schedules and tags with the rest of your model.
Engineered as an RFA component, the family inserts directly into basic or compound exterior wall assemblies in Revit. Standard hosting behaviour cuts the required masonry or stud opening automatically. Users can assign glass transparency and frame materials through standard type properties, align opening heights with adjacent fenestration schedules, and verify plan swing or track direction in floor plans.
Tailored for residential apartments, suburban villas, townhouses, and resort hospitality suites, this sliding door establishes the transition between interior living areas and exterior outdoor zones. It pairs naturally with balcony balustrades, outdoor dining decks, and terrace paving. Common project queries include patio doors, exterior glazed slider, two-lite glass sliding door, and facade opening assemblies.