Loading page…
CAD Drawing
Paving and Wall Stone Pattern Set
by GEORGE BOUERI
About this asset
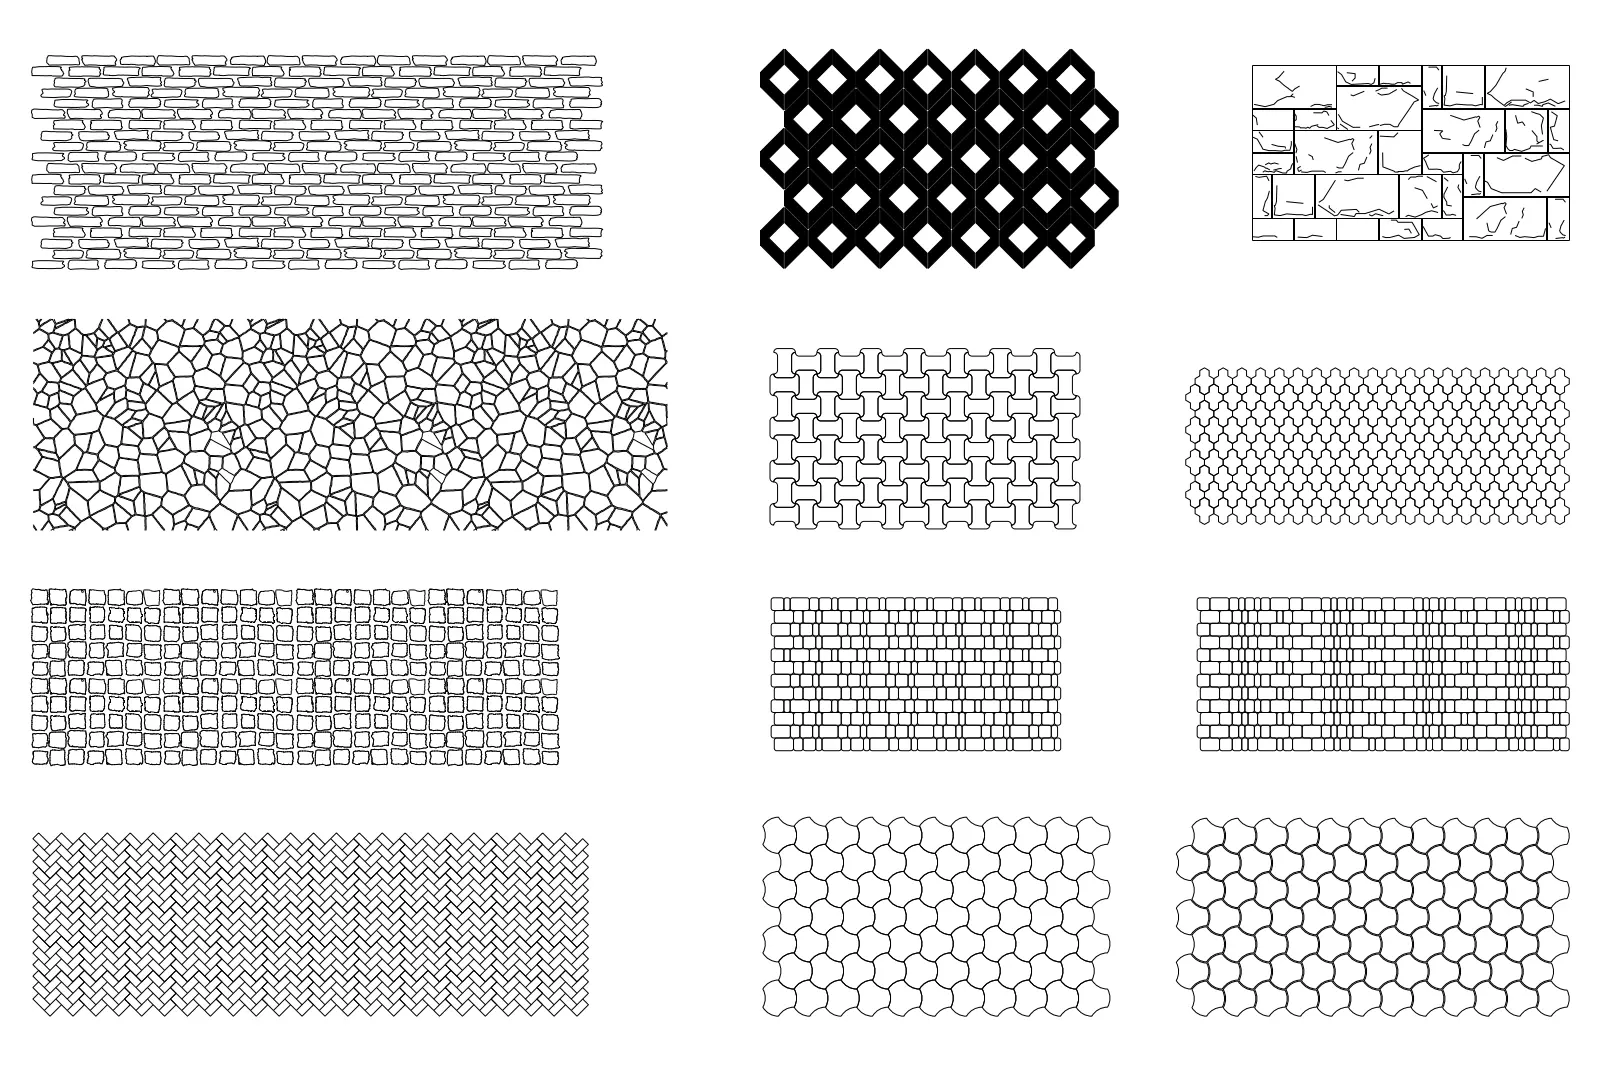
Comprehensive set of stone paving and wall patterns in AutoCAD DWG format, providing various geometric textures for site plans. This collection features fourteen distinct tiling and masonry patterns, specifically curated for architectural site plans and hardscape documentation. The set includes a variety of stone-based textures, ranging from irregular crazy paving and rustic random rubble walling to structured herringbone, running bond, and interlocking grid layouts. Each pattern is delineated with clean, precise linework, ensuring clear representation at various output scales. The designs are modular and repeatable, making them suitable for defining ground surfaces, pathways, retaining walls, and facade cladding elements in technical drawings. The variety of geometric styles allows for versatile application across diverse project types.
The download is a 573 KB file containing an AutoCAD drawing (.dwg) drawn in plan holding 14 separate objects. It opens in AutoCAD, BricsCAD, DraftSight and other DWG-compatible CAD programs, ready to insert as blocks into plans and elevations.
These patterns are provided as vector linework within a DWG file, allowing users to copy and paste them directly into their active drawing environment. Professionals can define these as custom hatch patterns or use them as reference geometry to build area fills. Because the assets consist of standard CAD entities, they are easily scalable and modifiable to match specific project requirements. They are intended for use in site plans, landscape sections, and detailed hardscape construction documentation within any CAD-based design workflow.