Loading page…
3D Model
Oriental Traditional Asian Roof Set
by GEORGE BOUERI
About this asset
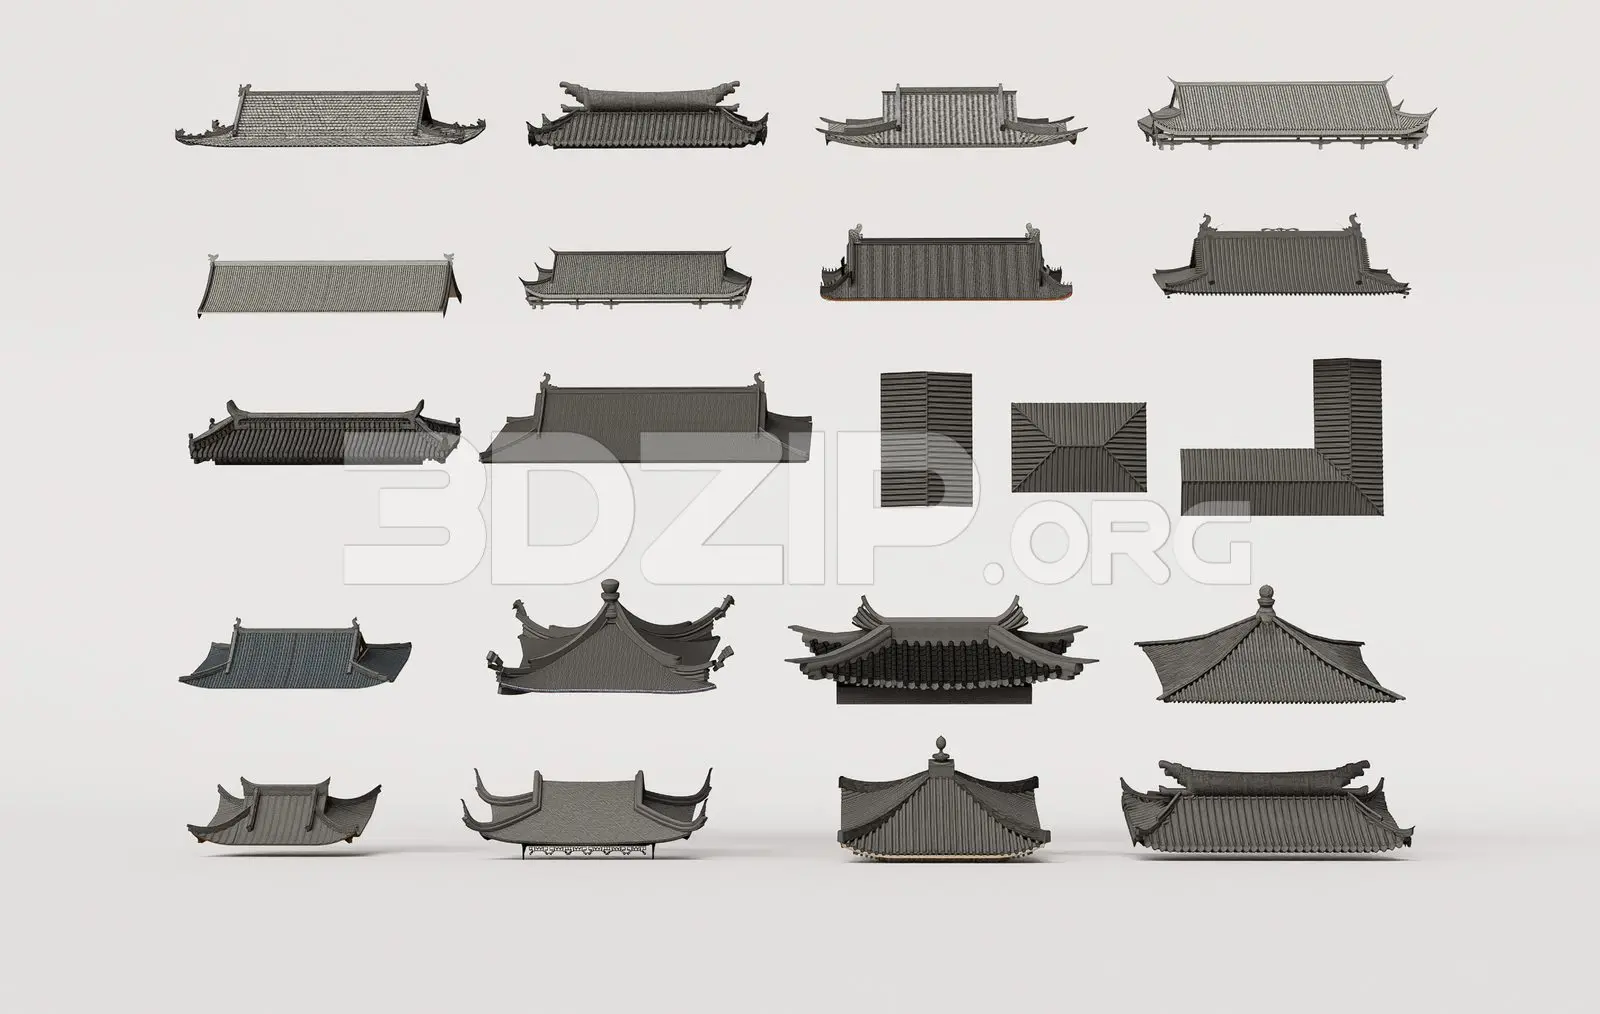
This 3ds Max model set provides a comprehensive collection of traditional Asian roof components featuring detailed ceramic tile textures. This collection comprises twenty distinct modular roof sections representative of classical East Asian architectural styles. The set includes a variety of gable, hip, and complex multi-tiered roof forms, each exhibiting the characteristic upturned eaves and decorative ridges typical of the style. The geometry is defined by precise tile patterning and layered eave construction, capturing the authentic silhouette of historic temple or pavilion structures. These components are designed for versatility, allowing for the assembly of various building footprints and roof configurations, from simple rectangular structures to L-shaped and complex intersecting roof profiles.
The download is a 66.4 MB compressed archive containing the native 3ds Max (.max) model holding 20 separate objects, set up with Corona materials. Open it in 3ds Max with Corona installed; for other programs, export to FBX or OBJ from 3ds Max first.
Users can efficiently integrate these components into 3ds Max scenes by merging the desired roof modules directly into the project file. The assets are organised for easy selection and scaling to suit specific building dimensions. Applying custom materials or adjusting the existing tile textures is straightforward via the standard material editor. For optimal performance in large-scale site models, users should manage these elements within dedicated layers, ensuring proper alignment with supporting wall structures and structural framing systems.