Loading page…
Revit Family
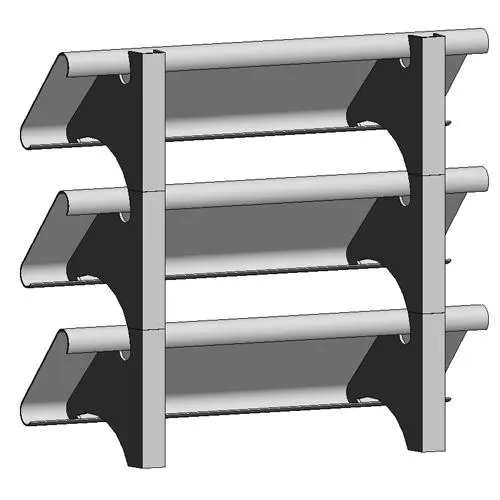
Modern Grey Metal Vertical Sun Louvers
by Suzanne Agbayani
About this asset
Modern grey metal vertical sun louvers for Revit, featuring a modular assembly designed for effective building solar shading and facade depth. These vertical sun louvers consist of a repetitive system of horizontal blade profiles mounted onto vertical structural supports. The blades feature a curved, aerodynamic cross-section designed to mitigate solar gain while maintaining aesthetic consistency across the building envelope. The assembly highlights a clean, industrial profile with uniform spacing between the louvers, providing a rhythmic texture to the exterior. Constructed from durable metal, the system is engineered for integration into larger facade modules, allowing for scalable coverage across varied wall heights and widths suitable for contemporary architectural applications requiring functional environmental control.
The download is a 2 MB file containing a Revit family (.rfa). Load it into a project from the Insert tab with Load Family, then place it like any other component of its category; it schedules and tags with the rest of your model.
Users can load this Revit family into a project and host it against curtain walls or structural facade elements. The component is designed to be arrayed or repeated along a path to cover desired surface areas. Adjusting the spacing and overall length parameters allows for precise alignment with window mullions or structural grids. For visualisations, apply appropriate metal shaders to the material parameters to ensure realistic light reflection and shadow casting in rendered views.