Loading page…
Revit Family
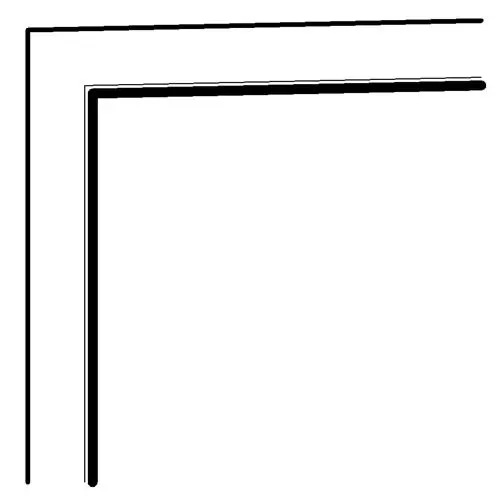
High Tech Metal Panel Inside Corner Detail Component
by Shannon Adams
About this asset
This Revit detail component provides a precise 2D section profile for an inside corner connection in metal panel cladding systems. The component represents a standard inside corner joint for metal rainscreen or cladding systems. It features a clean, geometric profile designed to interface with adjacent panel edges. The line-based geometry allows for consistent documentation of wall assemblies in section views. It defines the necessary clearance and overlap required for typical metal panel installation, ensuring that construction documentation accurately reflects corner conditions. The profile is simple and functional, adhering to standard architectural drafting conventions for exterior building envelopes. It serves as a reliable drafting aid for technical wall sections and corner details.
The download is a 154 KB file containing a Revit family (.rfa). Load it into a project from the Insert tab with Load Family, then place it like any other component of its category; it schedules and tags with the rest of your model.
Load this detail component into a Revit project or drafting view to quickly annotate wall corner conditions. Users can place the family directly onto a drafting view or within a detail group. Because this is a 2D detail component, it does not require complex rendering materials or lighting setup. Simply align the profile with the wall system lines to maintain correct scale and documentation standards across all project drawings and detail sheets.
Architects and facade engineers use this component during the design development and construction documentation phases for commercial and industrial projects. It is essential for detailing building envelopes where metal panel systems meet at internal corners. Professionals searching for 'cladding corner details', 'metal panel section', or 'wall assembly drafting' will find this file highly useful for maintaining consistency in technical documentation. It pairs effectively with other wall-hosted detail components to create comprehensive construction sets for exterior facade systems.