Loading page…
Revit Family
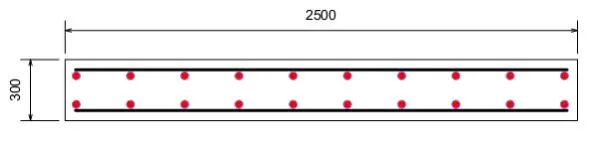
2D Reinforcement Rebar Section Detail Component
by simeon vialva
About this asset
This 2D Revit detail component provides a cross-sectional view of reinforced concrete, featuring standard rebar placement symbols. This 2D Revit detail component represents a standard structural reinforcement section within a concrete element. The family graphic displays a rectangular profile illustrating concrete boundaries, populated with circular red markers indicating transverse rebar cross-sections, and black lines denoting longitudinal reinforcement bars. Designed for drafting and documentation purposes, the component maintains clear line weights suitable for construction document sets. It provides a simplified, readable representation of internal steel reinforcement, ensuring consistency across structural drawing sheets without the overhead of complex 3D modeling for simple section cuts.
The download is a 369 KB file containing a Revit family (.rfa). Load it into a project from the Insert tab with Load Family, then place it like any other component of its category; it schedules and tags with the rest of your model.
Load this family into your Revit project as a standard detail component. It is intended for use in drafting views or callouts where a schematic representation of rebar is required. Users can drag and drop the family into the drawing area and align it with host geometry. Because this is a 2D detail component, it does not interact with 3D structural elements but remains a reliable tool for creating annotated structural details.
This component is essential for structural engineers and architects producing construction documentation for concrete projects. It is ideal for floor, beam, or wall sections where reinforcement placement needs to be clearly communicated to contractors. Professionals working on residential, commercial, or industrial projects will find this useful for detailing foundations, slabs, and structural frames. Use it in conjunction with standard annotation tags and dimension lines to complete your construction sets efficiently. Search for this when assembling structural detail libraries or standard drafting details.