Loading page…
Revit Family
Modern White Timber U-Shaped Kitchen Casework
by dema alfreihi
About this asset
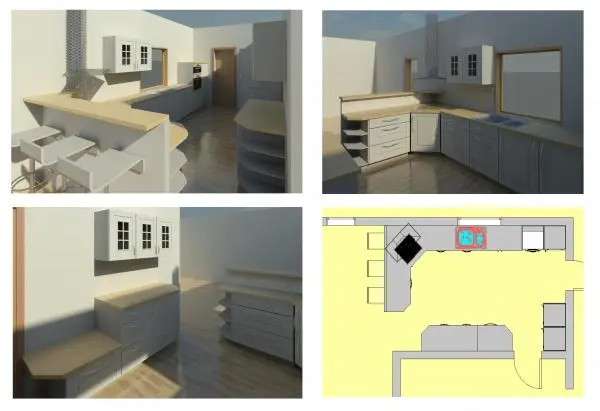
Equipped with integrated base units and wall-hung display cabinets, this modern kitchen casework Revit family features a U-shaped layout with breakfast bar. A complete domestic millwork arrangement designed with a continuous light timber countertop over white base cabinets. The layout follows a U-shaped footprint incorporating an angled corner cooktop station, double sink prep run, and an elevated breakfast bar overhang with open side shelving. Upper storage consists of wall-hung cabinets fitted with glazed mullion door inserts. Additional elements include stepped counter heights, wide bank drawers with horizontal pull handles, and a freestanding auxiliary storage counter, providing a comprehensive spatial solution for residential culinary spaces.
The download is a 2 MB file containing a Revit family (.rfa). Load it into a project from the Insert tab with Load Family, then place it like any other component of its category; it schedules and tags with the rest of your model.
Load the family into your Revit project and position the millwork assembly against host walls using floor plan reference levels. Check 2D clearance swings and plan symbols in coordination views before generating interior elevations. Material mapping allows customization of carcass finishes, countertop surfaces, and hardware accents to align with specific project specifications.
Tailored for single-family residences, suburban developments, and luxury apartment fit-outs during spatial planning and schematic interior design phases. This casework arrangement fits naturally alongside bar stools, built-in cooktops, range hoods, and undermount sinks. Design teams commonly search for residential kitchen casework, U-shaped kitchen layout, breakfast bar millwork, and domestic cabinetry assemblies.