Loading page…
Revit Family
Modern Grey U-Shaped Kitchen Countertop with Backsplash
by Andrew Cheu
About this asset
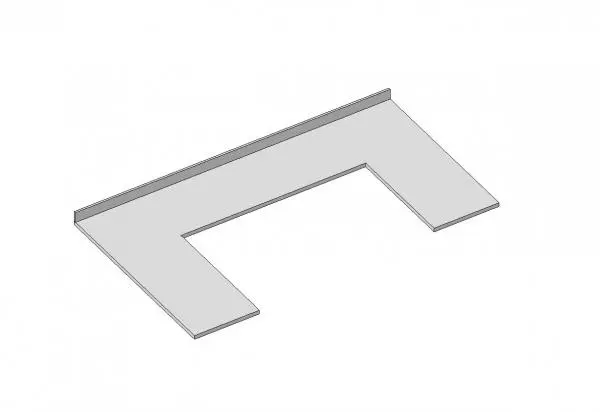
A modern U-shaped kitchen countertop Revit family featuring dual peninsula returns, clean square-edge profiles, and an integrated rear backsplash. This casework component models a contiguous U-shaped worktop geometry suited to enclosing open cooking or preparation zones. The unit comprises a primary longitudinal counter flanked by two perpendicular peninsula wings that project forward, creating an efficient three-sided culinary workspace. A continuous vertical upstand runs along the back perimeter to prevent liquid ingress behind standard base cabinetry. Finished in a neutral, uniform matte grey tone, the surfaces showcase sharp, rectilinear edge profiles consistent with solid surface, quartz, or composite slab fabrication. Proportions remain cleanly resolved to accommodate underneath standard undercounter appliance clearances and standard cabinet runs.
The download is a 911 KB file containing a Revit family (.rfa). Load it into a project from the Insert tab with Load Family, then place it like any other component of its category; it schedules and tags with the rest of your model.
Load the RFA component directly into your Revit project and align it atop standard base cabinet layouts or low partition walls. Using type and instance parameters, designers can adjust return lengths, depths, and overall worktop overhangs to match specific joinery packages. Assign custom project materials within the family type dialog to update rendering appearances, schedules, and cut-plane hatching seamlessly for plan details and interior elevations.