Loading page…
Revit Family
Contemporary Single Door Wall Cabinet – AWI 301
by John Turney
About this asset
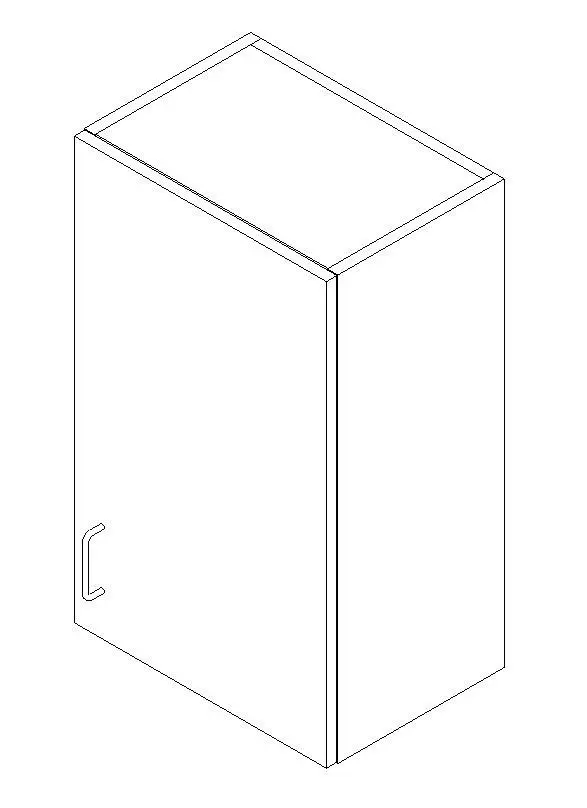
This contemporary single door wall cabinet Revit family provides an architectural millwork casework element with a vertical pull handle. Presented as a standard architectural millwork volume, this wall-mounted upper unit features a clean rectangular carcass and a full-height flush panel door. A single ergonomic D-pull or wire handle is mounted near the lower corner of the front door face to allow comfortable overhead access. The carcass displays standard boxed joinery lines on the top and side panels, representing full overlay commercial casework construction. Its proportion represents a standard single-bay upper cabinet module intended to align flush with adjacent storage units.
The download is a 1.7 MB file containing a Revit family (.rfa). Load it into a project from the Insert tab with Load Family, then place it like any other component of its category; it schedules and tags with the rest of your model.
Load the RFA component directly into your Revit project environment. Place the casework unit against any vertical wall host at the designated mounting elevation. Users can assign custom project finishes to the carcass, door panel, and hardware subcategories via the family material parameters to coordinate with architectural interior elevations and schedules.
Designed for back-of-house breakrooms, commercial kitchen prep zones, healthcare utility rooms, and residential kitchen layouts, this standard upper unit suits detailed interior fit-outs. It pairs naturally with matching base casework, laminate countertops, and under-cabinet task lighting fixtures. Specifiers and interior architects commonly schedule this component for commercial millwork packages, staff kitchenettes, pantry storage, and laboratory casework elevations.