Loading page…
Revit Family
Keynote Annotation Symbol
by simeon vialva
About this asset
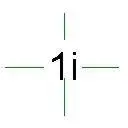
This Keynote Annotation Symbol is a native Revit family designed for clear, professional construction documentation and detailing. This annotation element provides a clean, minimalist cross-hair graphic designed to frame alphanumeric keynote text within a Revit project environment. The geometry consists of four perpendicular lines intersecting at a central point, intended to indicate specific construction details or material callouts on floor plans, sections, and elevation sheets. The design is intentionally neutral to ensure compatibility with various office drafting standards and line weight settings, maintaining readability even when scaled down for complex technical drawings. Its simple, functional form prioritises clarity, ensuring that critical project information remains legible across all scales of documentation.
The download is a 41 KB file containing a Revit family (.rfa). Load it into a project from the Insert tab with Load Family, then place it like any other component of its category; it schedules and tags with the rest of your model.
To integrate this element, load the family into your Revit project and access it via the Annotation tab. It functions as a standard tag, allowing users to snap the cross-hair to specific model elements or drafting lines. Adjust the label parameters within the family editor to match your specific office keynote numbering system, and ensure that the text type aligns with your project’s established font and sizing standards for consistent, professional output across all drawing sets.