Loading page…
3D Model
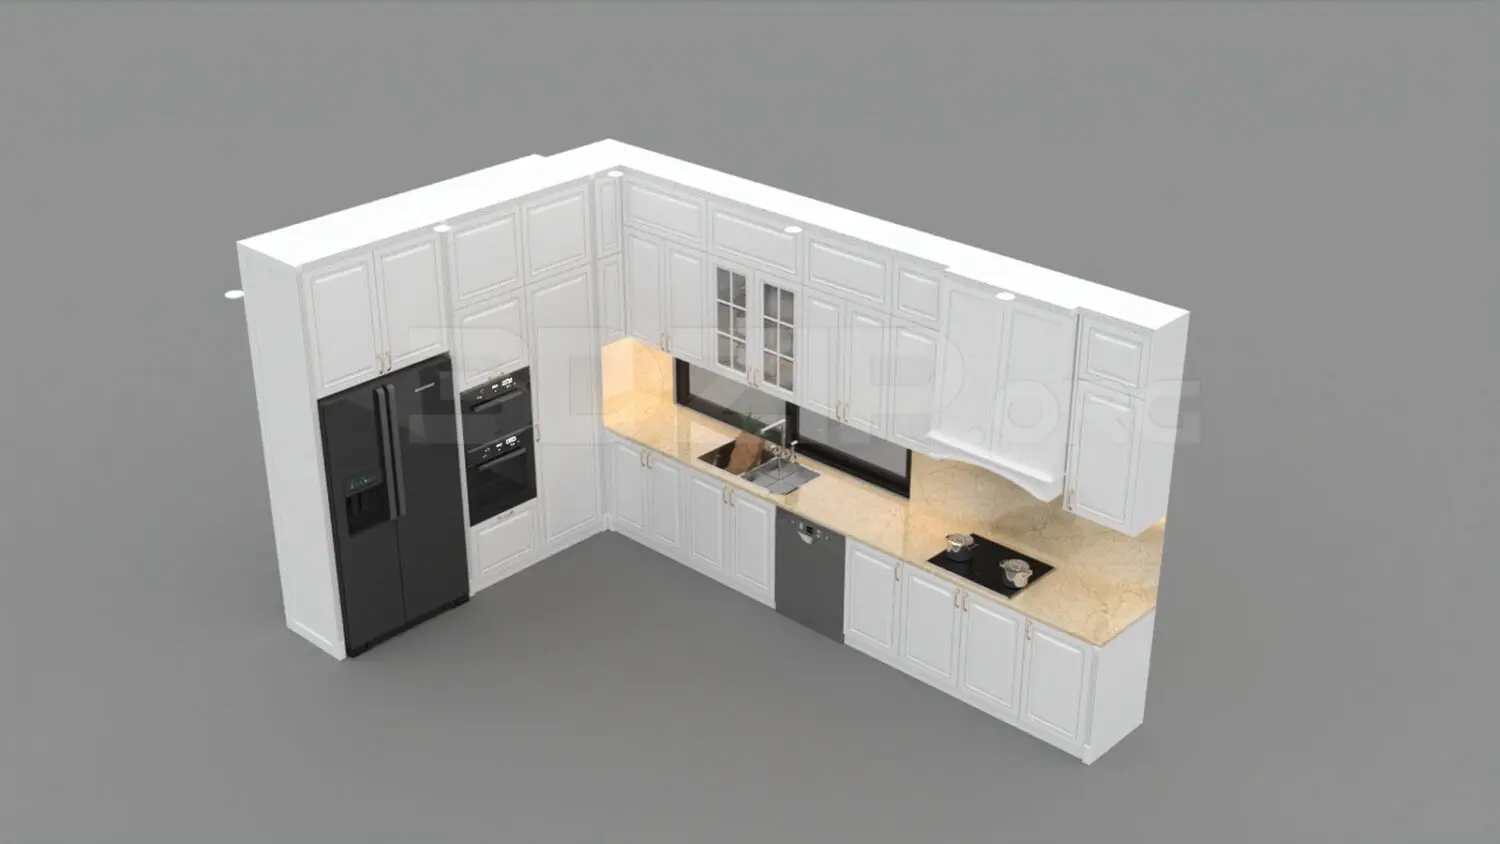
Traditional White L-Shaped Kitchen Unit with Appliances
by Rong Wang
About this asset
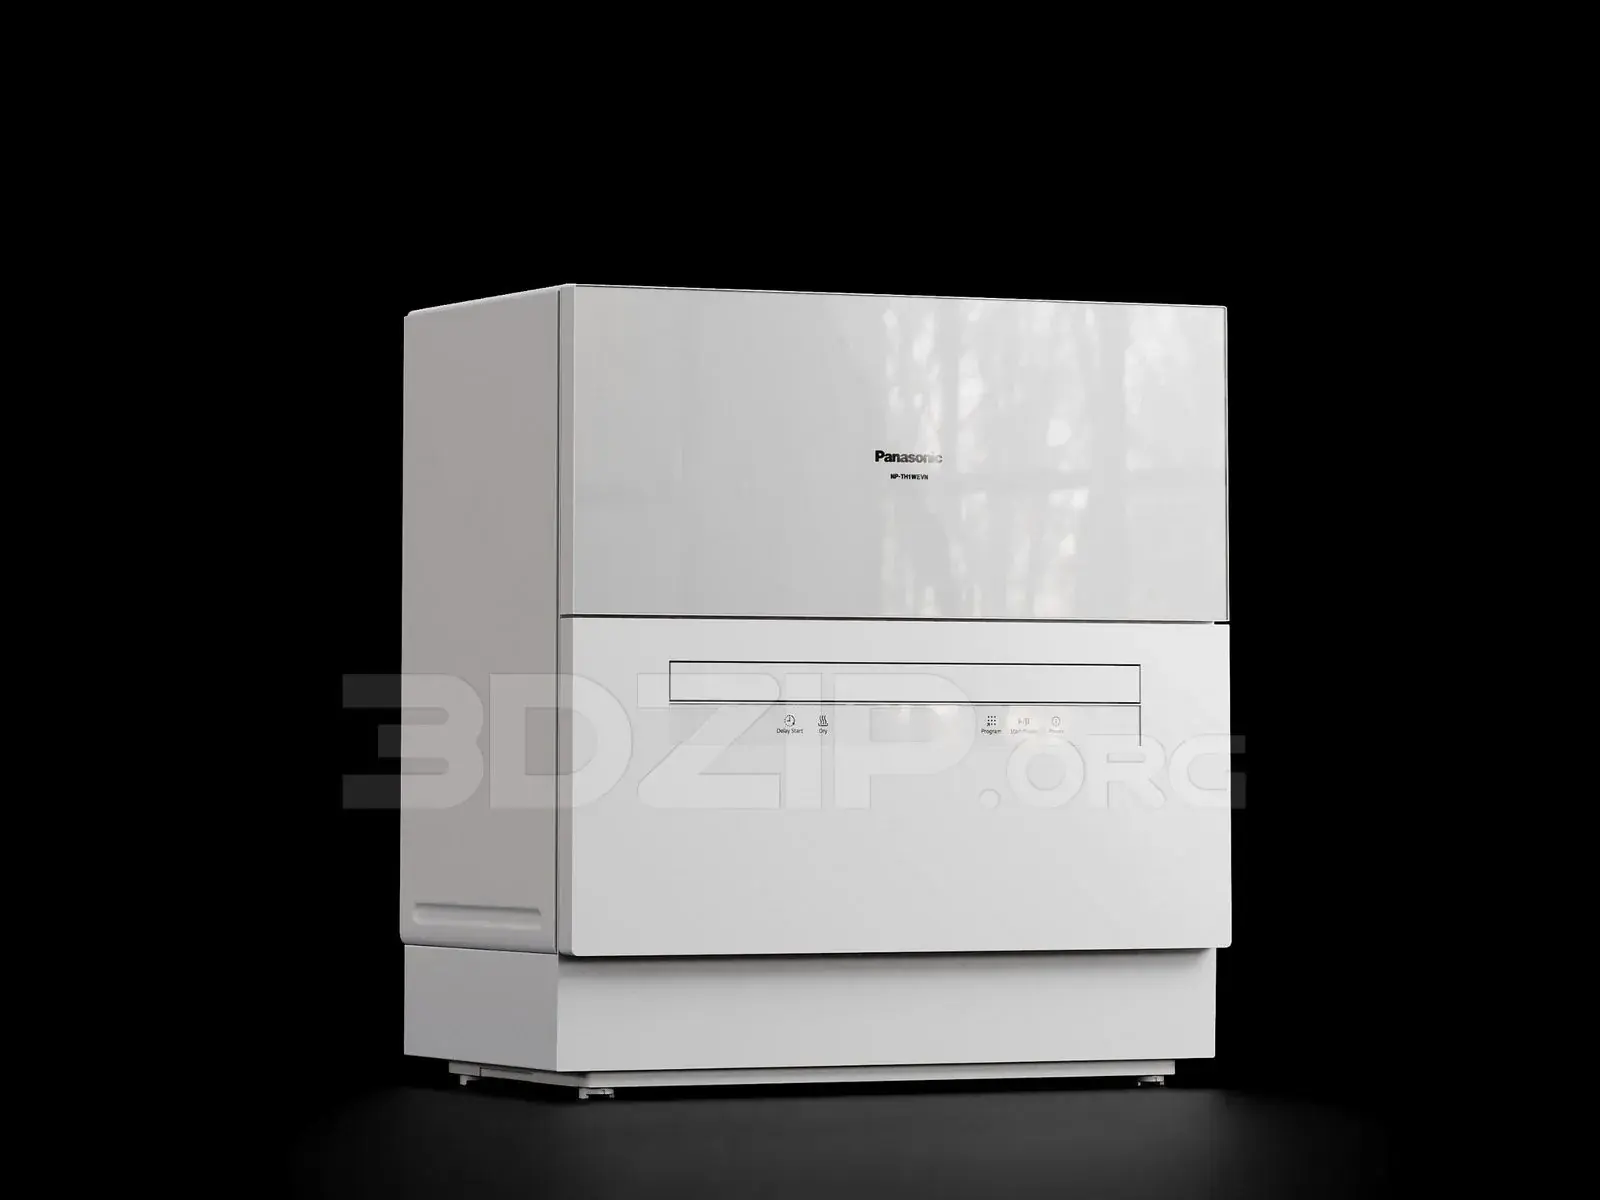
Traditional white L-shaped kitchen unit 3ds Max model featuring integrated appliances, shaker-style cabinetry, and stone worktops. This L-shaped kitchen assembly features classic white shaker-style cabinetry with raised panel doors and drawers. The layout includes a tall housing unit for a double oven, an integrated refrigerator, and base cabinetry with matching wall-mounted storage. A central section incorporates glazed cabinet doors for display. The work surface is a light-toned, speckled stone countertop, which contrasts with the matte black finish of the built-in appliances and sink hardware. The configuration provides a compact, efficient workflow triangle, complete with a dishwasher integrated into the base run, offering a clean, cohesive look for residential interior design projects.
The download is a 30.9 MB compressed archive containing the native 3ds Max (.max) model, set up with Corona materials. Open it in 3ds Max with Corona installed; for other programs, export to FBX or OBJ from 3ds Max first.
To integrate this 3ds Max kitchen model into your scene, use the merge command to import the assembly into your project file. Maintain the existing layer structure to keep appliances, cabinetry, and worktops organised for easier material overrides. Check the scale against your floor plan before placement, and ensure the lighting setup accounts for the under-cabinet lighting provided in the model. If necessary, apply custom textures to the stone surfaces to match your specific project requirements, ensuring that UV maps remain aligned across the modular components.