Loading page…
CAD Drawing
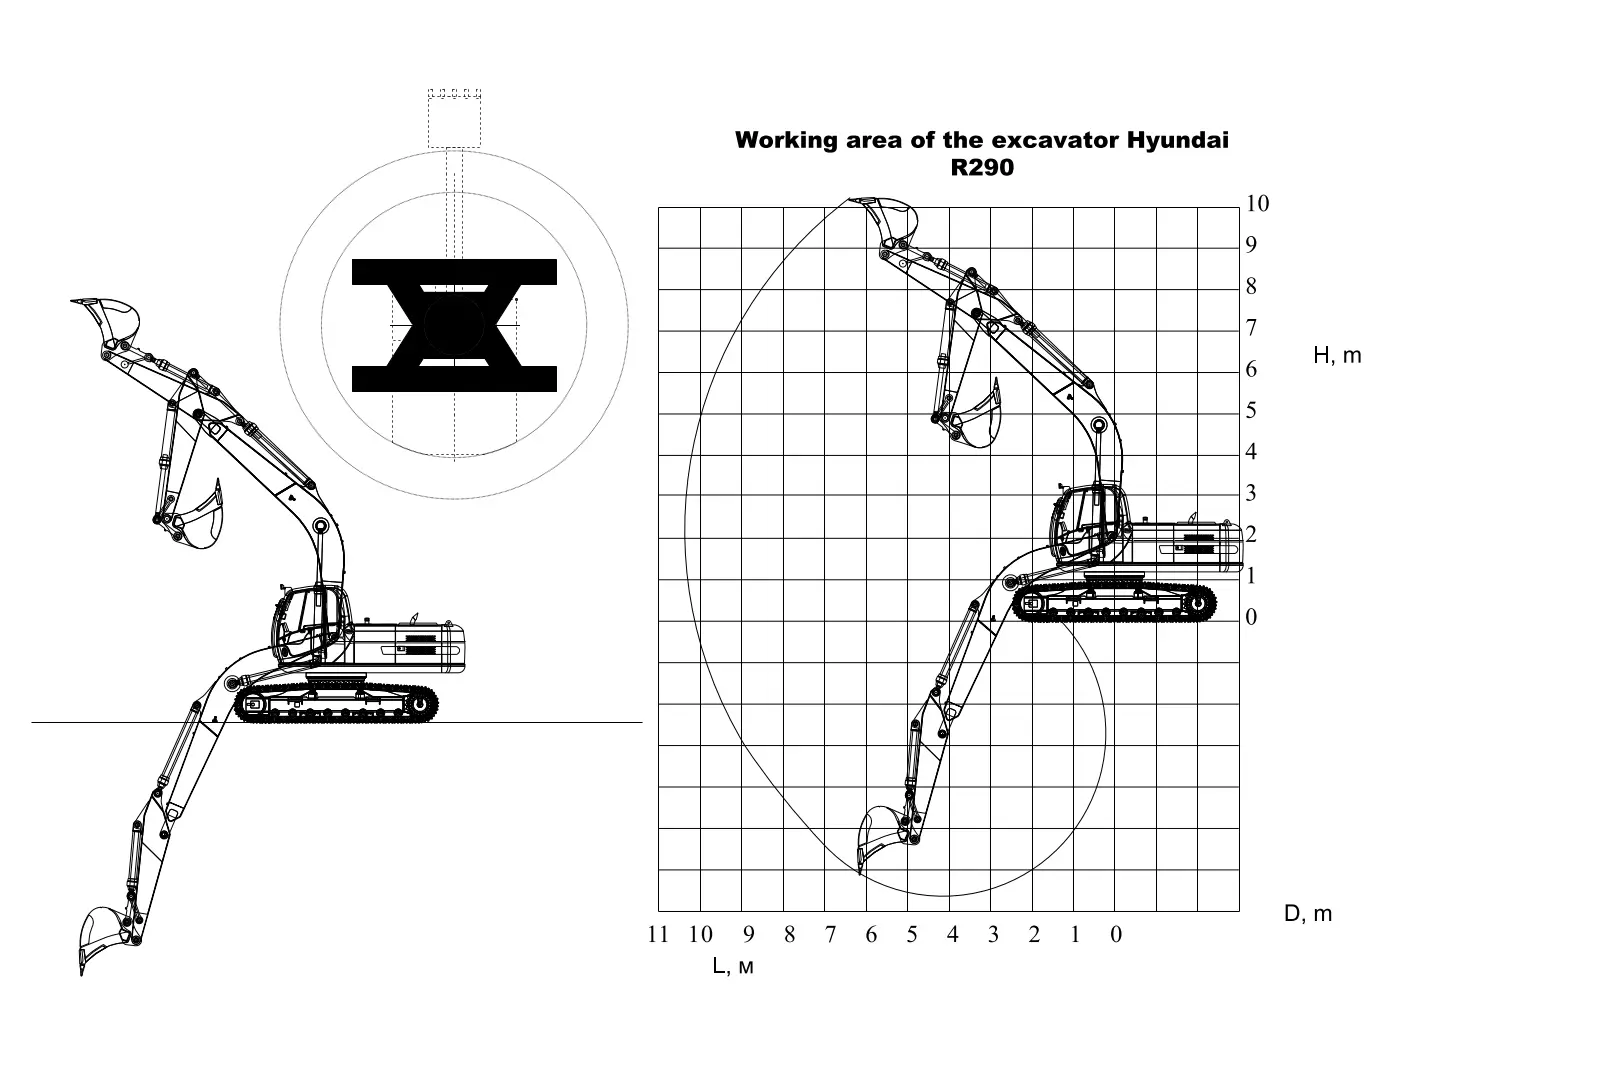
Excavator Hyundai R290 Working Range Diagram
by Rong Wang
About this asset
Technical AutoCAD drawing of the Hyundai R290 excavator, showing detailed working range diagrams in plan and elevation views. This technical document provides a comprehensive working range analysis for the Hyundai R290 excavator. The drawing features a precise side elevation overlaid onto a metric grid to illustrate maximum reach, digging depth, and vertical clearance capabilities. A simplified plan view is included to indicate the machine's rotational footprint. The linework is clean and vector-based, designed for high-resolution output. It clearly delineates the operational envelope, allowing engineers and site planners to assess spatial requirements accurately for excavation projects. All technical labels and dimensions are presented in a clear, professional format suitable for inclusion in construction documentation.
The download is a 1 MB file containing an AutoCAD drawing (.dwg) drawn in plan and elevation. It opens in AutoCAD, BricsCAD, DraftSight and other DWG-compatible CAD programs, ready to insert as blocks into plans and elevations.
Professionals can integrate this DWG file directly into site plans or logistics layouts as a reference block. Since the geometry is provided as standard CAD linework, it can be easily scaled or used as a template for calculating equipment clearance zones. Users should verify the insertion units to ensure the grid aligns with the master site coordinate system. The drawing is ideal for defining exclusion zones or assessing site access constraints during the early stages of heavy construction planning.