Loading page…
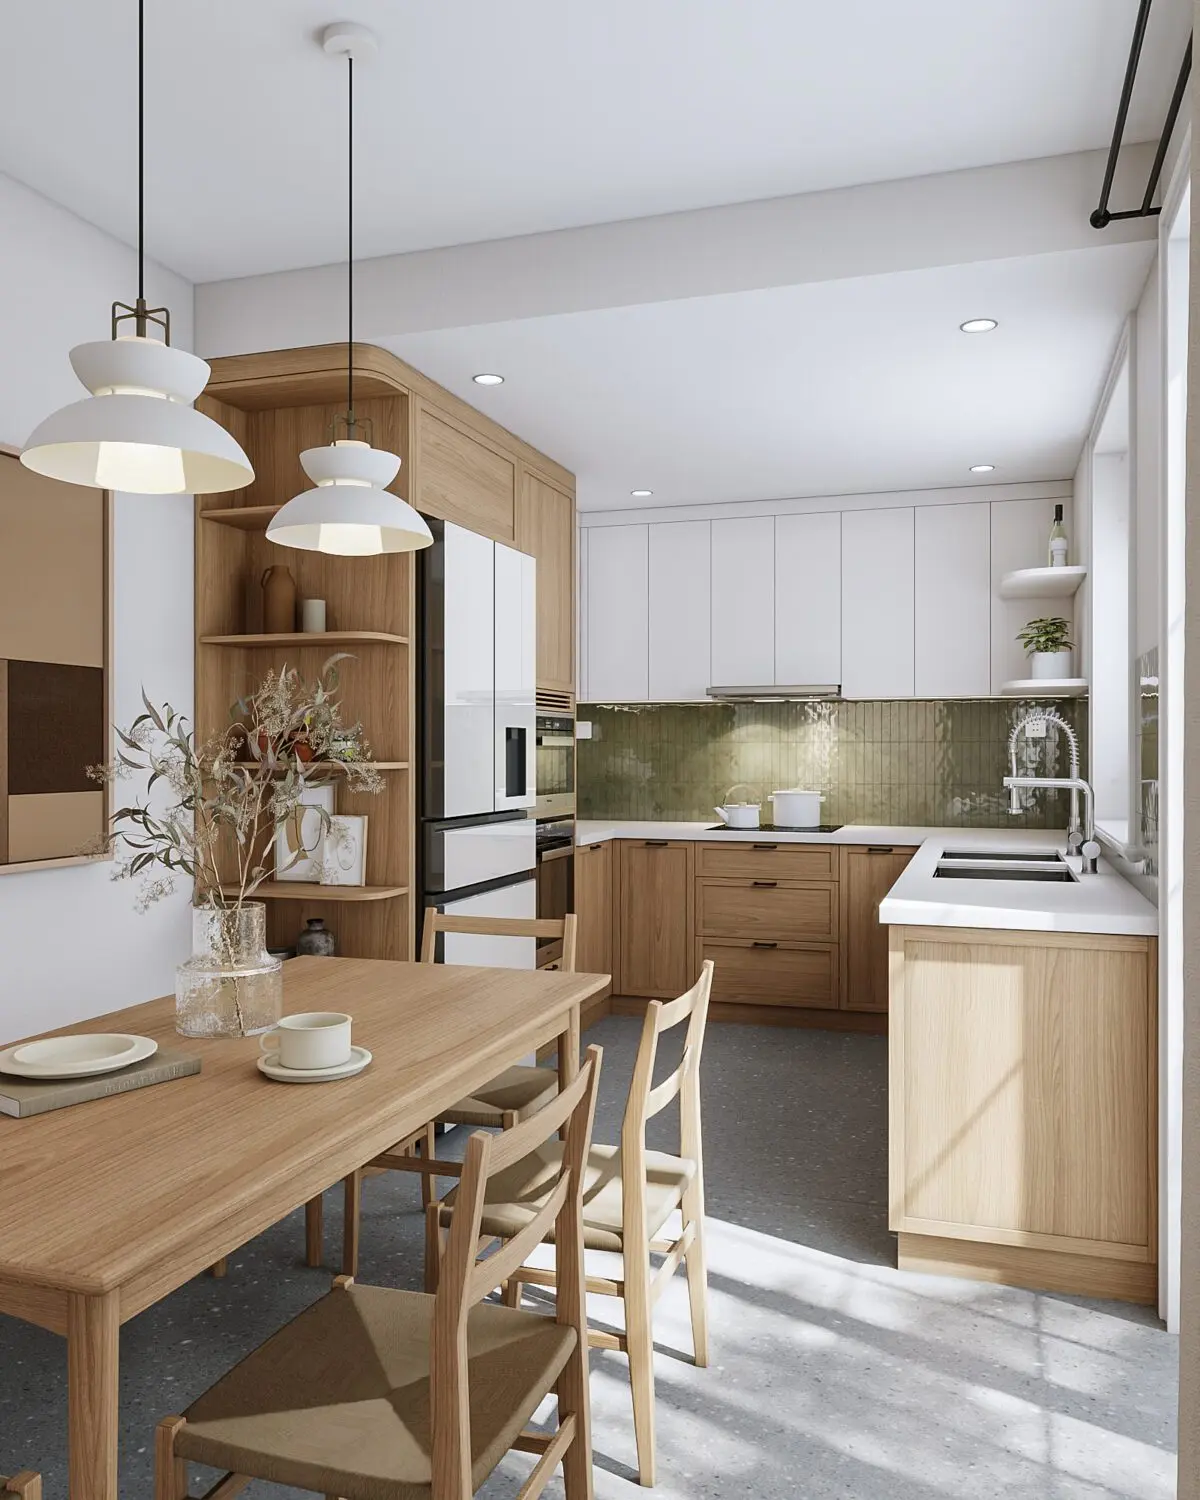
3D Model
Modern Natural Wood and White L-Shaped Kitchen Scene
by GEORGE BOUERI
About this asset
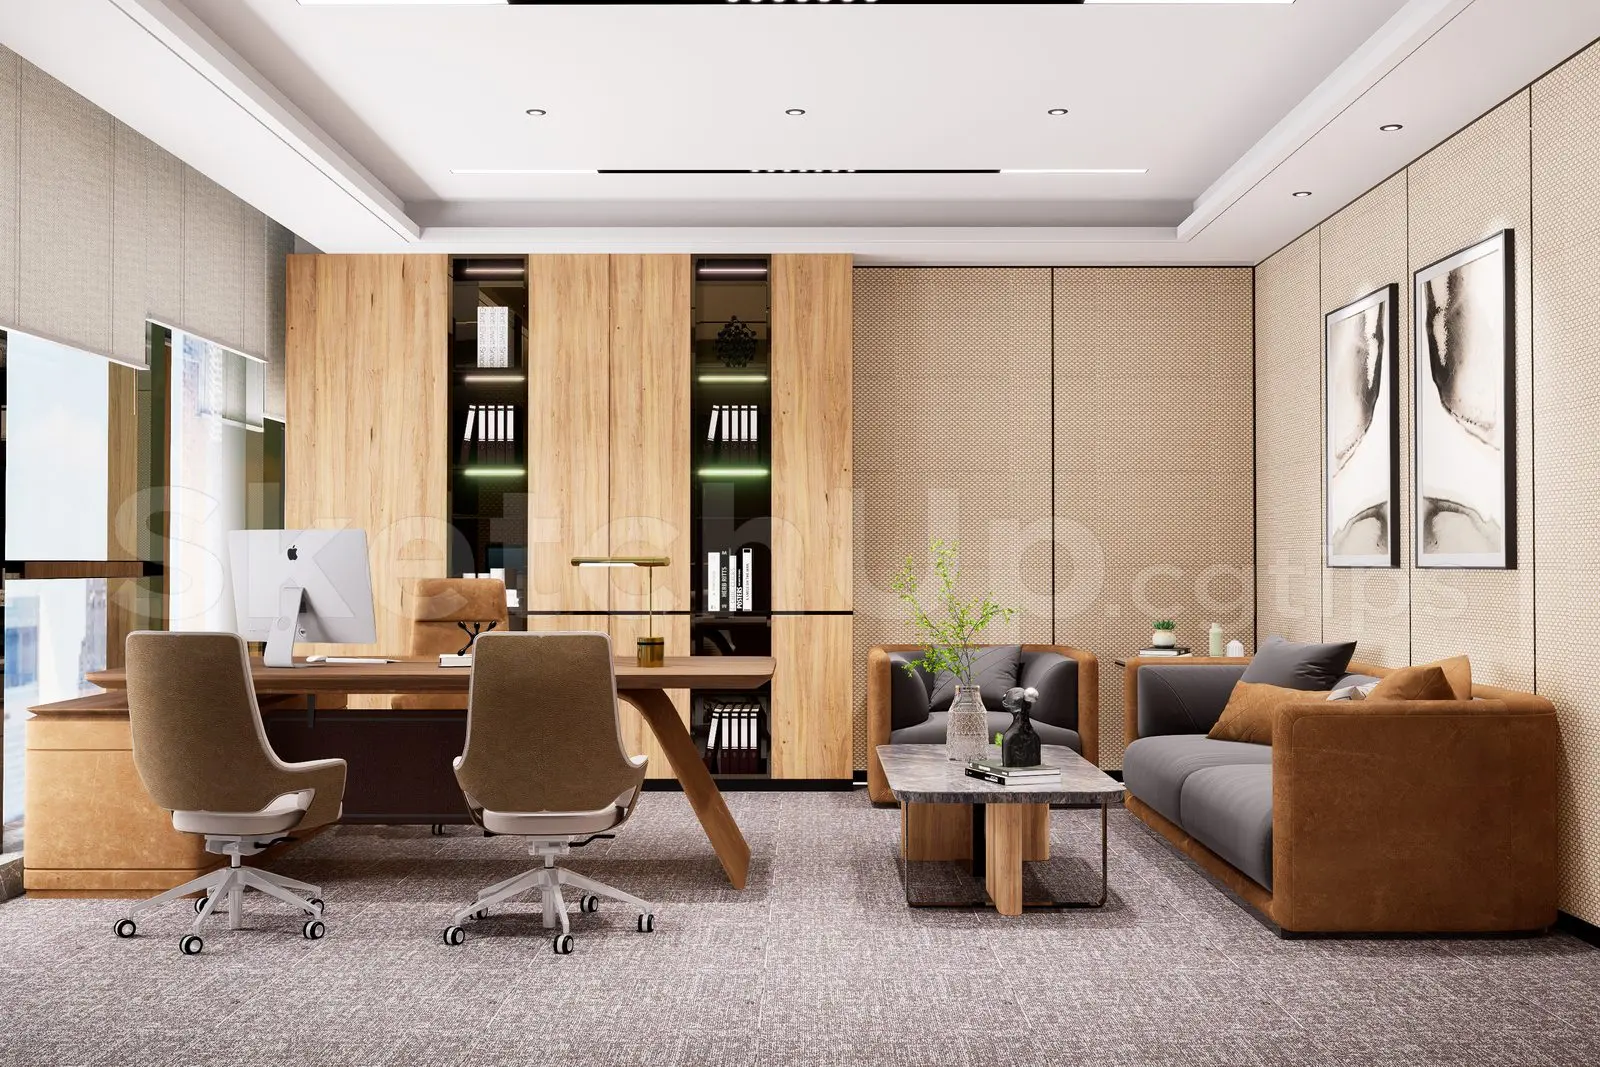
This modern L-shaped kitchen scene for 3ds Max features a natural wood and white cabinetry combination with a matching dining area. This comprehensive interior scene captures a functional L-shaped kitchen layout paired with an integrated dining space. The cabinetry contrasts light oak-toned wood lower units with clean white upper cupboards, creating a balanced aesthetic. A striking olive-green glazed ceramic tile backsplash adds texture and depth to the cooking zone. The workspace includes a white solid-surface countertop, an undermount sink, and integrated appliances. The adjoining dining area features a matching wooden table and chairs, complemented by minimalist white pendant lighting that anchors the space. Open shelving units at the end of the cabinetry provide additional display storage.
The download is a 602 MB compressed archive containing the native 3ds Max (.max) scene. Open it in 3ds Max; for other programs, export to FBX or OBJ from 3ds Max first.
Professionals can integrate this scene by merging the file into an existing 3ds Max project. The model is structured into logical layers, allowing for the easy isolation of the kitchen unit, appliances, or dining furniture. Users should check the material editor to ensure textures are correctly mapped and adjust lighting parameters to match their specific project requirements. The scene's geometry is clean, facilitating efficient performance when rendering or modifying the layout to fit different room dimensions or architectural constraints.