Loading page…
3D Model
Modern Minimalist Kitchen and Outdoor Terrace Scene
by Matt Malcom
About this asset
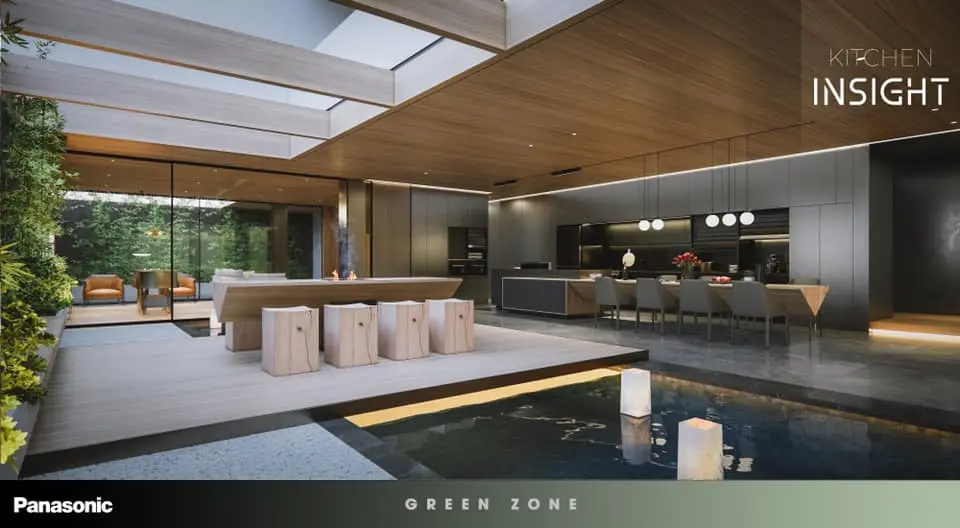
This minimalist SketchUp scene features an open-plan kitchen integrated with an outdoor terrace, water feature, and linear timber ceiling. The composition showcases a high-end open-plan kitchen defined by charcoal cabinetry and a long horizontal breakfast bar that transitions into a dining area. Complementing the dark interior, the space flows seamlessly through floor-to-ceiling glass into an outdoor terrace area. The terrace features a suspended timber ceiling, a central fire pit, and light-toned timber stools. A reflective water feature sits between the indoor and outdoor zones, grounding the space with a calm, architectural aesthetic. The lighting plan includes recessed linear strips and minimalist spherical pendants over the dining surface, creating a sophisticated balance of light and shadow.
The download is a 207 MB compressed archive containing the native SketchUp (.skp) model. It opens directly in SketchUp; for 3ds Max, Blender or Cinema 4D, import it through a SketchUp importer or convert it first.
Users can leverage this SketchUp model as a master template for interior design presentations or as a base for architectural visualization workflows. The scene is structured with clear layer separation, allowing for the isolation of individual furniture components, lighting fixtures, or structural elements. Designers can adjust material properties or swap out assets to fit specific project requirements, while the lighting setup provides a ready-made environment for testing interior materials and colour palettes within the native SketchUp viewport or external render engines.