Loading page…
3D Model
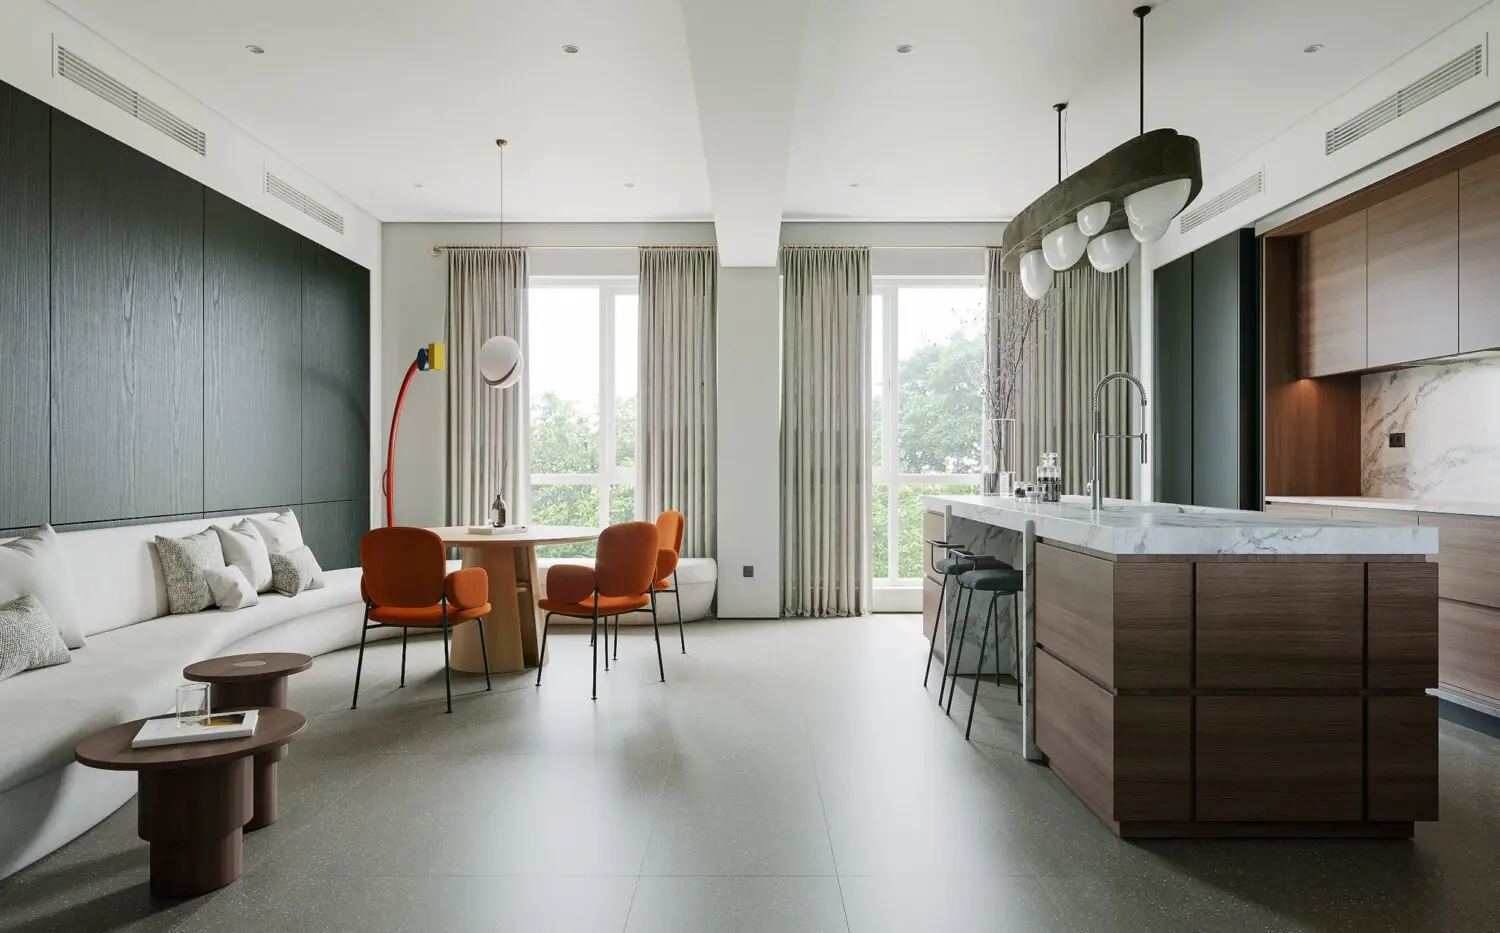
Contemporary Kitchen and Dining Living Scene
by Joseph Lock
About this asset
This contemporary 3ds Max scene features an open-plan kitchen, dining area, and lounge, defined by walnut cabinetry and marble surfaces. The scene presents a cohesive open-plan layout integrating a kitchen, dining area, and lounge. The kitchen features walnut-veneered cabinetry with a marble-topped island and matching backsplash. A curved, fabric-upholstered sofa anchors the lounge, complemented by stacked cylindrical coffee tables. The dining zone includes a circular timber table paired with vibrant orange upholstered chairs. Large floor-to-ceiling windows with floor-length curtains provide natural light, balanced by a statement linear pendant light over the kitchen island. The colour palette combines neutral grey floor tiles and wall panelling with the warmth of natural wood tones and bold orange accents.
The download is a 232 MB compressed archive containing the native 3ds Max (.max) scene. Open it in 3ds Max; for other programs, export to FBX or OBJ from 3ds Max first.
In 3ds Max, this scene is structured for efficient workflow, with assets organised by category in the layer manager. Users can easily isolate individual furniture pieces or kitchen components for use in other projects. Materials are mapped with realistic textures, suitable for high-end visualisation. Lighting is set up to mimic natural daylight, providing a solid foundation for further customisation. Ensure all texture paths are relinked upon opening to maintain the integrity of the scene’s material library and render settings.