Loading page…
3D Scene
Industrial Open-Plan Office Workspace Scene
by GEORGE BOUERI
About this asset
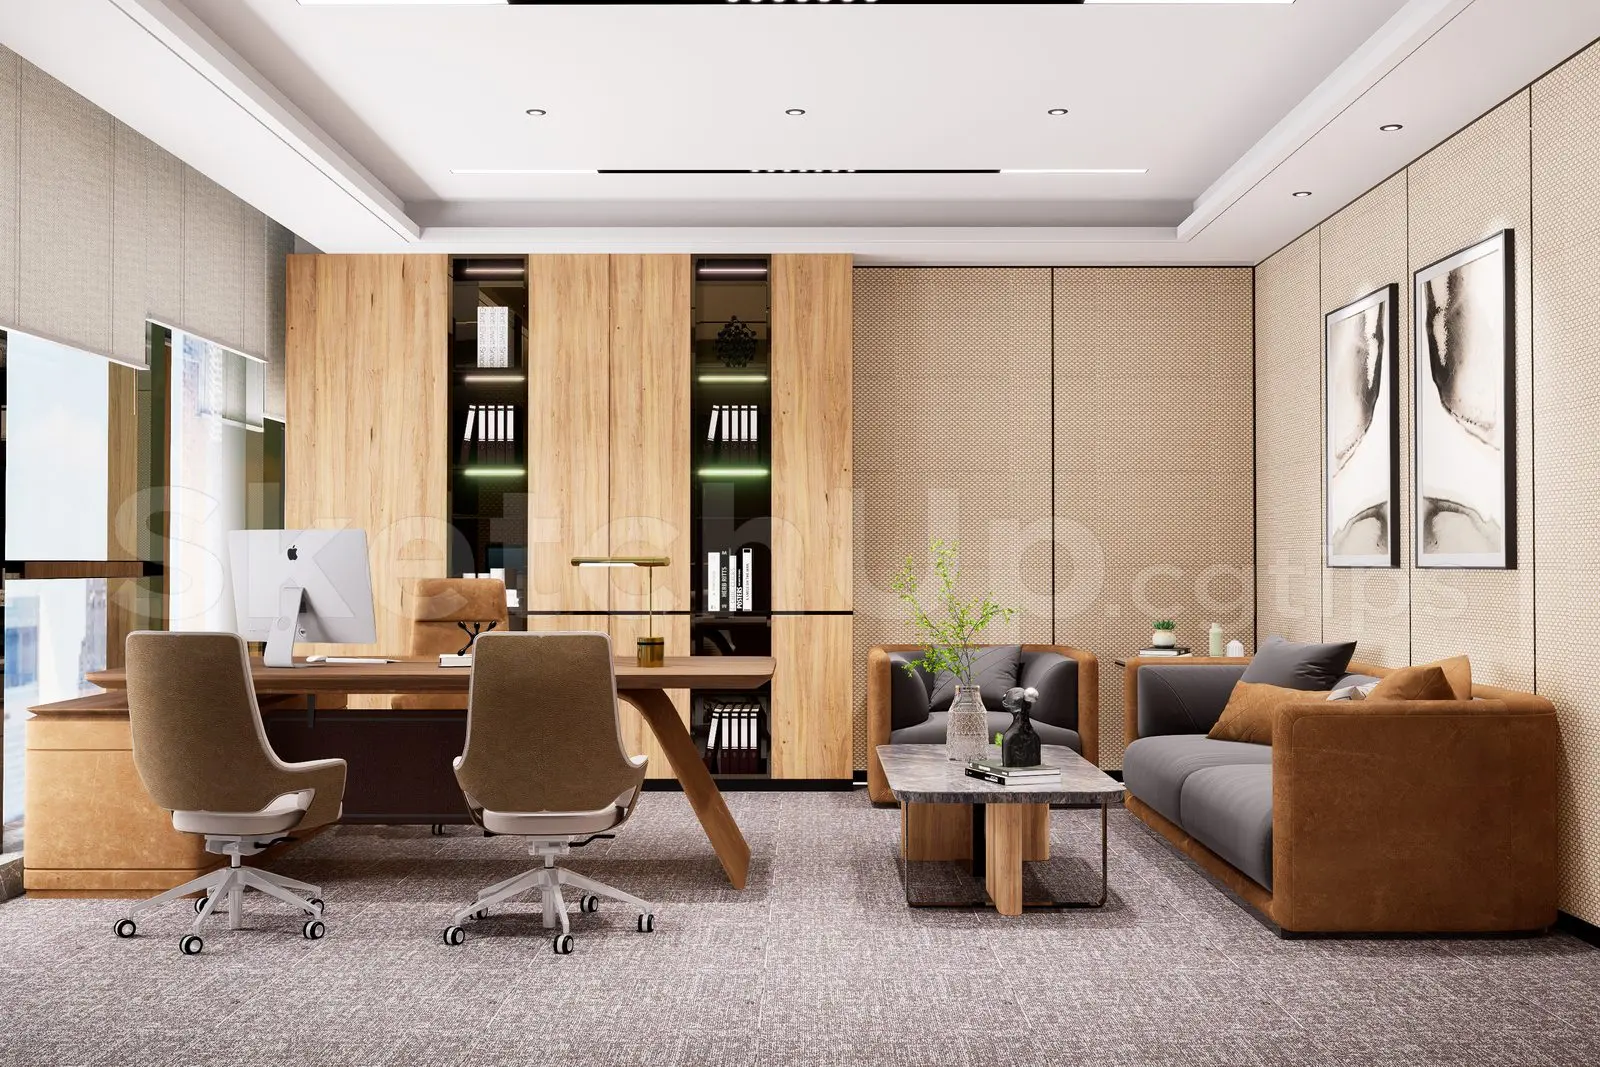
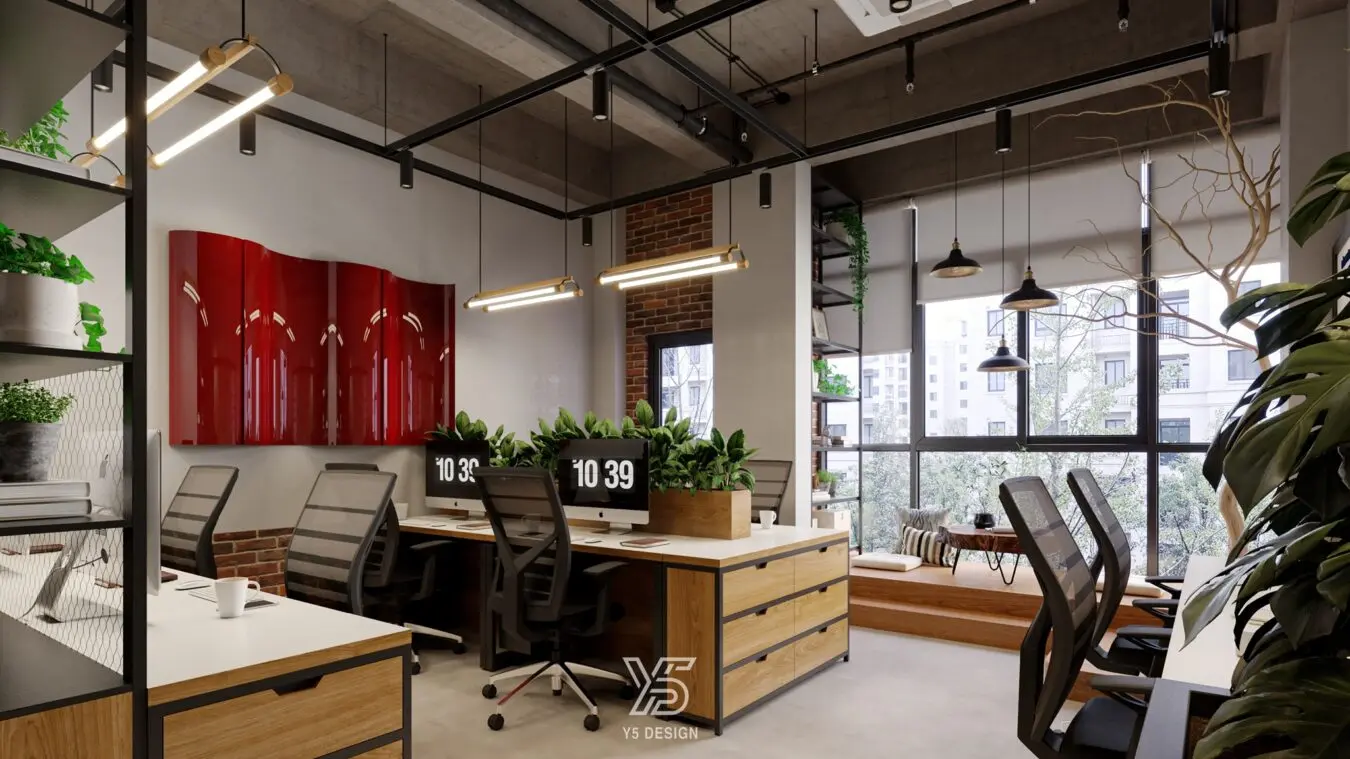
This industrial open-plan office SketchUp model features a complete workspace scene with exposed ceilings and custom joinery. Designed with a raw industrial aesthetic, this office scene centres on a series of shared workstations featuring light timber-grain cabinetry and dark metal framing. The space incorporates exposed concrete ceilings with black track lighting, contrasting against a warm red brick accent wall. A dedicated window-side platform provides a casual breakout area, finished in timber. Integrated planters act as natural partitions between desks, while high-back mesh office chairs complete the professional layout. The composition balances functional workspace requirements with decorative elements like the glossy red wall feature and sculptural foliage, creating a cohesive, high-density professional environment.
The download is a 676 MB compressed archive containing the native SketchUp (.skp) model. It opens directly in SketchUp; for 3ds Max, Blender or Cinema 4D, import it through a SketchUp importer or convert it first.
As a comprehensive SketchUp model, this scene is structured for immediate integration into larger commercial projects. Users can navigate the pre-set camera angles to evaluate spatial flow or adjust the lighting intensity of the pendant and track systems to match specific project requirements. Materials are mapped for standard rendering workflows, allowing for quick adjustments to texture tiling or reflection settings. The modular desk arrangements are grouped, making it easy to duplicate or adapt the layout to fit varying floor plates and occupancy needs.